
Open House:
Sep 5, 2026, 11:00 AM -
4:00 PM
Remarks:
OPEN HOUSE Call/Text Theresa Mejia 510-589-5271. Agent must accompany buyer on first visit. Please meet at sales office at 18082 Calabazas Ln., Morgan Hill Ca 95037.
Open House:
Sep 6, 2026, 11:00 AM -
4:00 PM
Remarks:
OPEN HOUSE Call/Text Theresa Mejia 510-589-5271. Agent must accompany buyer on first visit. Please meet at sales office at 18082 Calabazas Ln., Morgan Hill Ca 95037.
18054 Calabazas
MORGAN HILL, CA 95037
$1,297,160
Beds:
4
Baths:
3
Sq. Ft.:
2,018
Type:
House
Listed by Theresa Mejia, KB Home Sales -Northern California Inc 510-589-5271
Listing #ML82058732
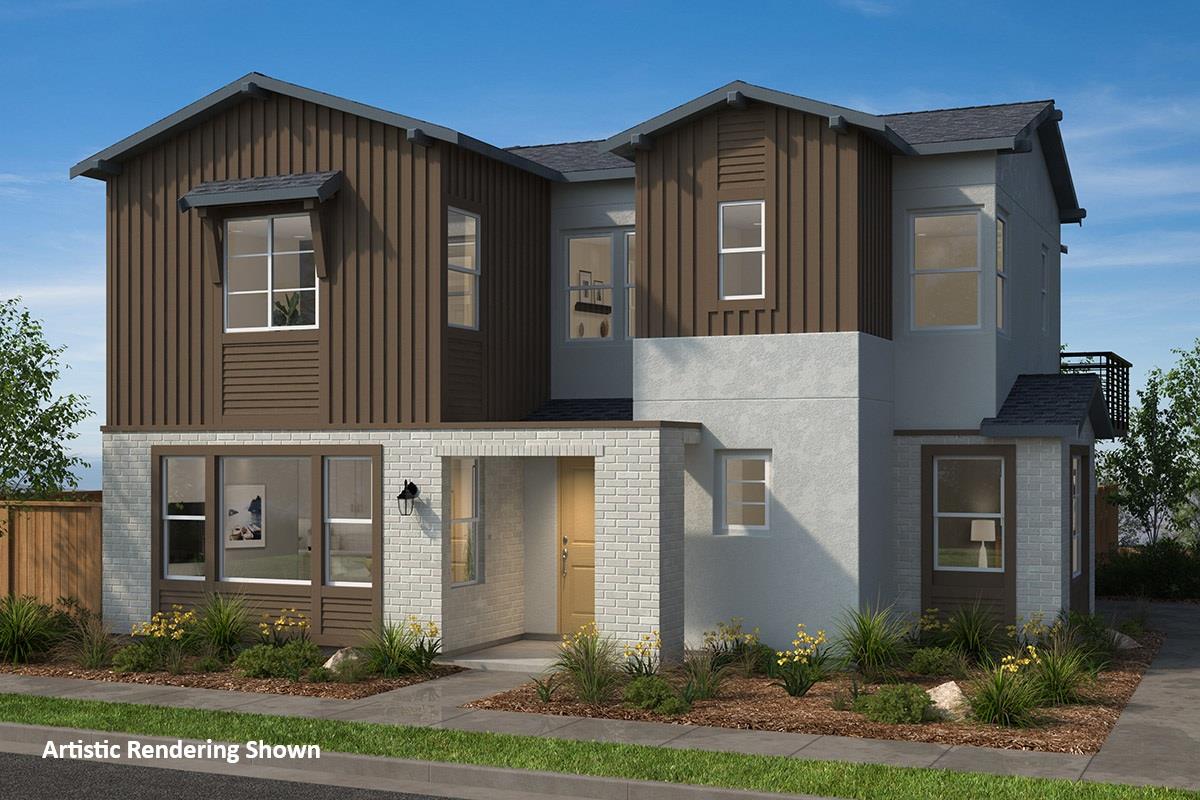
Why rent when you can buy new? This bright open floor plan offers a convenient downstairs bed and bath. A spacious dining and living area is ready for entertaining family and friends. The chef-inspired kitchen boasts a large island and stainless-steel appliances. Upstairs unwind in the primary bedroom leading to a private outdoor deck. A spa-like ensuite bath offers a walk-in shower and a relaxing soaker tub. Dedicated laundry area. Other features include a 40-amp. electric charging station pre-wiring, a solar energy system (lease or purchase required), full bath at secondary bedroom and a limited 10-year warranty. Onsite amenities include a pool, clubhouse, media center, playground, dog park and more! Easy access to Silicon Valley employees with US-101, I-880, I-680 and Caltrain station. Close to year-round outdoor recreation at Henry W. Coe State Park, Coyote Lake-Harvey Bear Ranch County Park, Anderson Lake County Park and Morgan Hill Aquatics Center. Santa Clara Valley Wine Trail nearby featuring award-winning wineries. Minutes to boutique shopping and sought-after restaurants in downtown Morgan Hill.
Property Features
County:
Santa Clara
Neighborhood:
Morgan Hill / Gilroy / San Martin
MLS Area:
1
Cross Street:
Half Rd. and Mission View Dr.
Dining Room Description:
Dining Area
Has Family Room:
Yes
Family Room Description:
Kitchen / Family Room Combo
Has Fireplace:
No
Heating:
Central Forced Air
Cooling:
Central AC
Foundation:
Concrete Slab
Roof:
Tile
Septic or Sewer:
Sewer - Public
Water:
Public
Utilities:
Public Utilities
Parking Description:
Attached Garage
Garage Spaces:
2
Is a Horse Property:
No
Lot Size in Acres:
0.067
Lot Size in Sq. Ft.:
2,940
Zoning:
R1
Has View:
No
Property Type:
SFR
Property SubType:
Detached Single Family
Year Built:
2026
APN:
000-0000000000000000
Complex Name:
Preserve at Crosswinds
Fees Include:
Maintenance - Common Area
HOA Fee:
$249
$ per month
Year Fixed. % Interest Rate.
| Principal + Interest: | $ |
| Monthly Tax: | $ |
| Monthly Insurance: | $ |

© 2026 MLSListings Inc. All rights reserved.
The data relating to real estate for sale on this website comes in part from the Internet Data Exchange (IDX) program of the MLSListings™ MLS system. Real estate listings held by brokerage firms other than Lisa & Lisa Real Estate Consultants are marked with the IDX icon (a stylized house inside a circle) and detailed information about them includes the names of the listing brokers and listing agents. Based on information from MLSListings MLS as of the date shown below. All data, including all measurements and calculations of area, is obtained from various sources and has not been, and will not be, verified by broker or MLS. All information should be independently reviewed and verified for accuracy. Properties may or may not be listed by the office/agent presenting the information. Some properties appearing for sale on this website may subsequently have sold and may no longer be available.
The data relating to real estate for sale on this website comes in part from the Internet Data Exchange (IDX) program of the MLSListings™ MLS system. Real estate listings held by brokerage firms other than Lisa & Lisa Real Estate Consultants are marked with the IDX icon (a stylized house inside a circle) and detailed information about them includes the names of the listing brokers and listing agents. Based on information from MLSListings MLS as of the date shown below. All data, including all measurements and calculations of area, is obtained from various sources and has not been, and will not be, verified by broker or MLS. All information should be independently reviewed and verified for accuracy. Properties may or may not be listed by the office/agent presenting the information. Some properties appearing for sale on this website may subsequently have sold and may no longer be available.
MLSListings data last updated at September 5, 2026, 2:48 AM PT
Real Estate IDX
Powered by iHomefinder