
2327 Pinard ST
MILPITAS, CA 95035
$1,638,000 (Pending)
Beds:
3
Baths:
2
| 1
Sq. Ft.:
1,953
Type:
House
Listed by Pat Kapowich, Kapowich Real Estate 408-245-7700
Listing #ML82063178
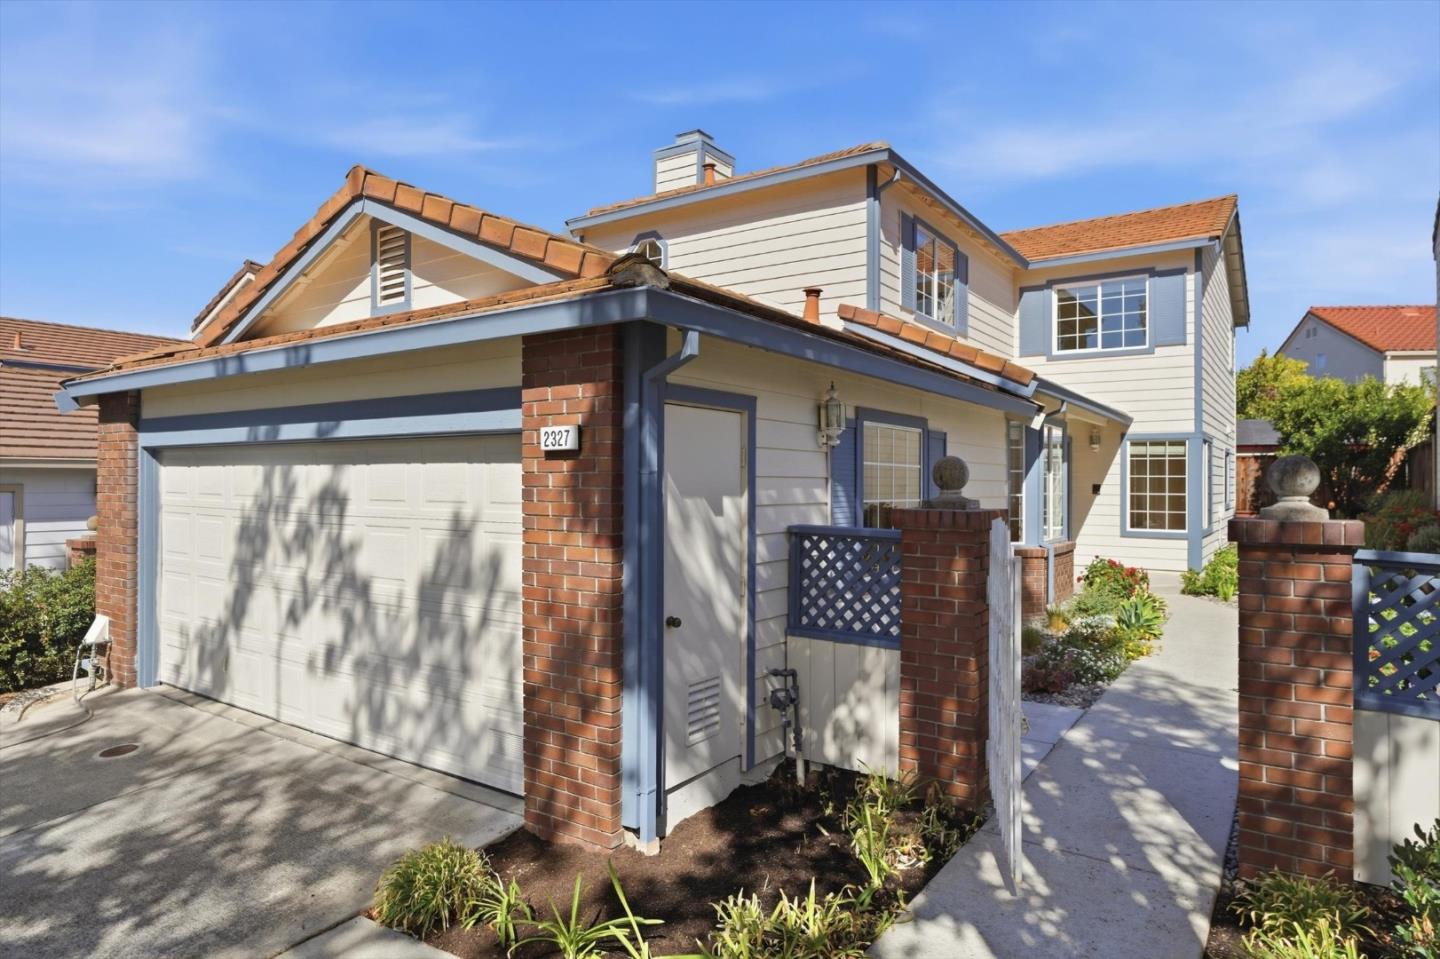
Top-rated school! Tucked away in a hidden Shapell-built neighborhood nestled against the Milpitas foothills, this inviting home has been thoughtfully prepared by the home seller so the next homeowner can move in and enjoy. Recent fumigation with a Section 1 termite clearance, a new roof clearance, fresh interior and exterior paint, new carpet and pad, and professional cleaning of the house and windows make this Shapell home truly move-in ready. The smart floor plan enhances everyday living and entertaining, with a separate dining room, a breakfast nook, and a separate family room featuring a gas fireplace. Beautiful real hardwood floors add warmth and timeless character. An attached 2-car garage and a 2-car driveway provide ample parking. Enjoy living near the foothills with convenient access to Ed R. Levin County Park, Hillcrest Park, the Great Mall, BART, and the 680, 880, and 237 commuter routes leading to Silicon Valley's top employers. Nearby sought-after schools include John Sinnott Elementary, Rancho Milpitas Middle School, and Milpitas High School; homebuyer to verify enrollment. Shapell homes in this hidden enclave seldom hit the market, making this a rare chance to own a lauded Shapell home in one of Silicon Valley's most tucked-away neighborhoods.
Property Features
County:
Santa Clara
Neighborhood:
Milpitas
MLS Area:
6
Cross Street:
Ridgemont Drive
1/2 Baths:
1
Dining Room Description:
Breakfast Nook, Formal Dining Room
Has Family Room:
Yes
Family Room Description:
Separate Family Room
Kitchen Description:
220 Volt Outlet, Dishwasher, Oven Range - Gas, Refrigerator
Amenities:
Bay Window, Walk-in Closet
Has Fireplace:
Yes
Fireplace Description:
Family Room, Gas Burning, Gas Log, Gas Starter
Heating:
Central Forced Air - Gas
Cooling:
Central AC
Floors:
Carpet, Hardwood
Laundry:
Electricity Hookup (220V), Gas Hookup, Inside, Washer / Dryer
Stories:
2
Foundation:
Concrete Slab
Roof:
Concrete, Tile
Septic or Sewer:
Sewer Connected, Sewer in Street
Water:
Public
Utilities:
Natural Gas, Public Utilities
Parking Description:
Attached Garage, Gate / Door Opener, Off-Street Parking
Garage Spaces:
2
Yard:
Back Yard, Balcony / Patio, Fenced, Low Maintenance, Sprinklers - Auto, Sprinklers - Lawn
Fencing:
Fenced Back, Gate
Has a Pool:
No
Is a Horse Property:
No
Lot Size in Acres:
0.092
Lot Size in Sq. Ft.:
4,000
Zoning:
R1
Has View:
No
Property Type:
SFR
Property SubType:
Detached Single Family
Year Built:
1993
APN:
088-47-080
Fees Include:
Exterior Painting, Insurance - Common Area, Maintenance - Common Area, Reserves
HOA Fee:
$207
HOA Frequency:
Monthly
HOA Includes:
Community Pool
$ per month
Year Fixed. % Interest Rate.
| Principal + Interest: | $ |
| Monthly Tax: | $ |
| Monthly Insurance: | $ |

© 2026 MLSListings Inc. All rights reserved.
The data relating to real estate for sale on this website comes in part from the Internet Data Exchange (IDX) program of the MLSListings™ MLS system. Real estate listings held by brokerage firms other than Lisa & Lisa Real Estate Consultants are marked with the IDX icon (a stylized house inside a circle) and detailed information about them includes the names of the listing brokers and listing agents. Based on information from MLSListings MLS as of the date shown below. All data, including all measurements and calculations of area, is obtained from various sources and has not been, and will not be, verified by broker or MLS. All information should be independently reviewed and verified for accuracy. Properties may or may not be listed by the office/agent presenting the information. Some properties appearing for sale on this website may subsequently have sold and may no longer be available.
The data relating to real estate for sale on this website comes in part from the Internet Data Exchange (IDX) program of the MLSListings™ MLS system. Real estate listings held by brokerage firms other than Lisa & Lisa Real Estate Consultants are marked with the IDX icon (a stylized house inside a circle) and detailed information about them includes the names of the listing brokers and listing agents. Based on information from MLSListings MLS as of the date shown below. All data, including all measurements and calculations of area, is obtained from various sources and has not been, and will not be, verified by broker or MLS. All information should be independently reviewed and verified for accuracy. Properties may or may not be listed by the office/agent presenting the information. Some properties appearing for sale on this website may subsequently have sold and may no longer be available.
MLSListings data last updated at October 23, 2026, 3:28 PM PT
Real Estate IDX
Powered by iHomefinder