
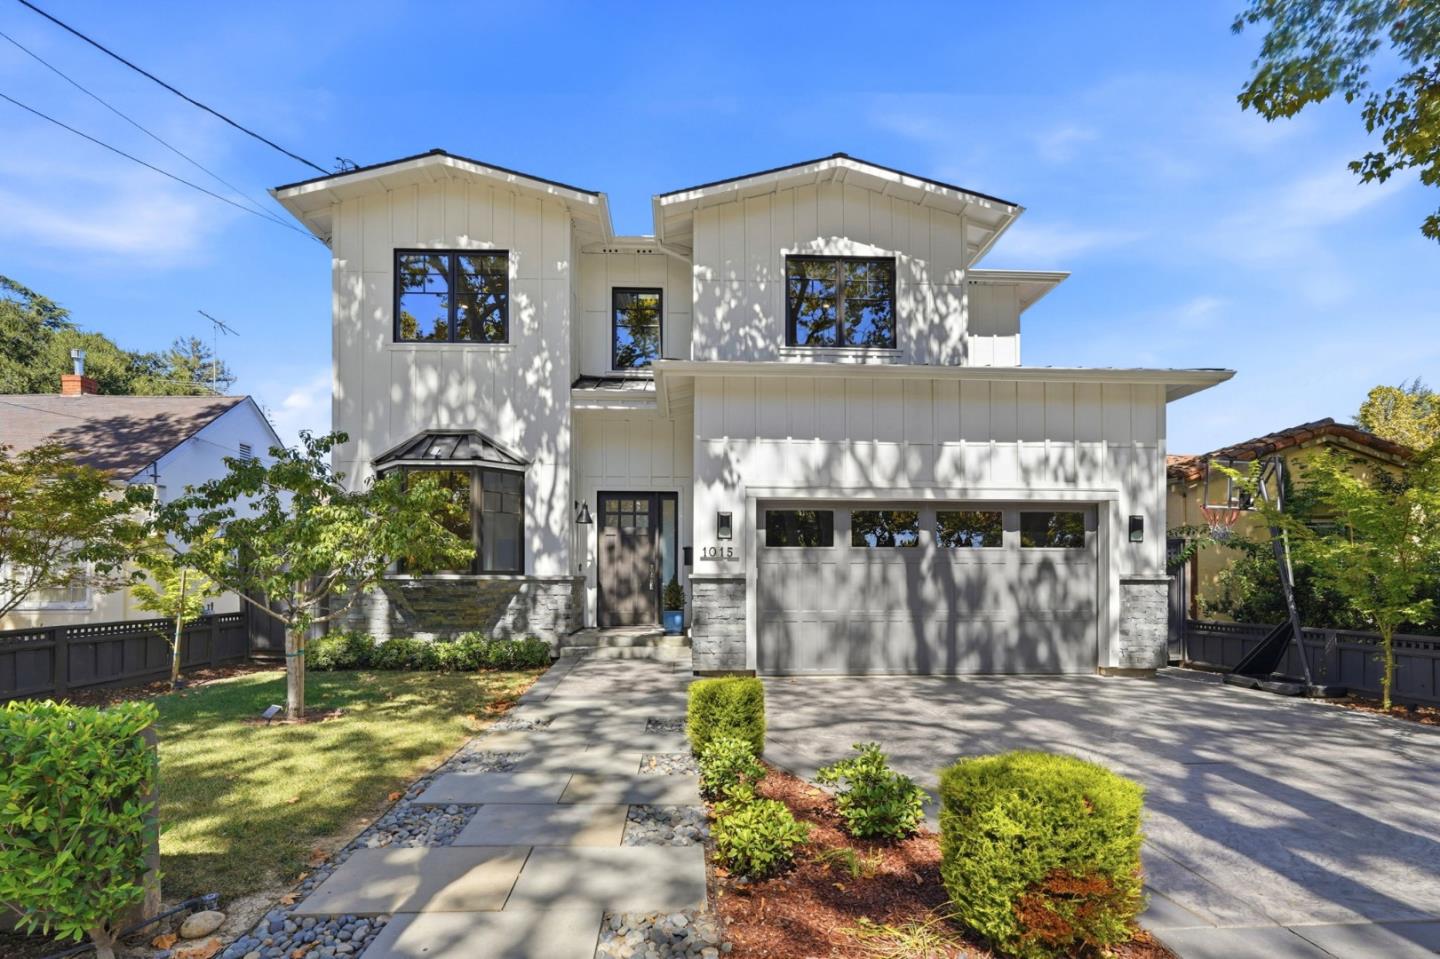
1015 Willow Glen Way
SAN JOSE, CA 95125
Sold Price:
$4,900,000
Sold Date:
Oct 20, 2026
Beds:
6
Baths:
5
| 1
Sq. Ft.:
4,740
Type:
House
Listed by Kristin Romig, KW Bay Area Estates
Listing #ML82057334
Built in 2023 and enhanced with more than $350,000 in premium upgrades, this exceptional luxury residence presents a rare opportunity to own a home that is truly better than new. Soaring ceilings and abundant natural light define the sophisticated interior, while the thoughtfully designed floor plan features 6 bedrooms, 5.5 bathrooms, a dedicated office, and a main-level private guest suite with its own entrance and kitchenette, ideal for multi-generational living, guests, or an au pair. Designed for everyday living and effortless entertaining, the open-concept floor plan is anchored by a stunning, redesigned chef's kitchen with premium appliances and an over ten-foot-long waterfall island. The kitchen opens to the inviting family room, where expansive glass doors lead to the beautifully landscaped backyard, complete with an outdoor kitchen and hot tub. Upgraded white oak hardwood flooring, custom closets, and owned Tesla solar with Powerwalls further elevate the home. Ideally situated on one of Willow Glen's most coveted tree-lined streets, just moments from the boutiques, restaurants, parks, and charm of downtown Willow Glen
Property Features
County:
Santa Clara
Neighborhood:
Willow Glen
MLS Area:
10
Cross Street:
Lincoln
1/2 Baths:
1
Dining Room Description:
Dining Area
Has Family Room:
Yes
Family Room Description:
Separate Family Room
Kitchen Description:
Countertop - Quartz
Amenities:
High Ceiling
Has Fireplace:
Yes
Fireplace Description:
Living Room
Heating:
Central Forced Air
Cooling:
Central AC
Floors:
Wood
Laundry:
Inside
Stories:
2
Foundation:
Concrete Perimeter
Roof:
Metal, Composition
Septic or Sewer:
Sewer Connected
Water:
Public, Individual Water Meter
Utilities:
Individual Electric Meters, Public Utilities
Parking Description:
Attached Garage
Garage Spaces:
2
Yard:
BBQ Area, Deck , Fenced, Outdoor Kitchen, Sprinklers - Auto
Fencing:
Fenced Back
Has a Pool:
No
Is a Horse Property:
No
Lot Size in Acres:
0.191
Lot Size in Sq. Ft.:
8,300
Zoning:
R1-8
Has View:
No
Property Type:
SFR
Property SubType:
Detached Single Family
Year Built:
2023
$ per month
Year Fixed. % Interest Rate.
| Principal + Interest: | $ |
| Monthly Tax: | $ |
| Monthly Insurance: | $ |

© 2026 MLSListings Inc. All rights reserved.
The data relating to real estate for sale on this website comes in part from the Internet Data Exchange (IDX) program of the MLSListings™ MLS system. Real estate listings held by brokerage firms other than Lisa & Lisa Real Estate Consultants are marked with the IDX icon (a stylized house inside a circle) and detailed information about them includes the names of the listing brokers and listing agents. Based on information from MLSListings MLS as of the date shown below. All data, including all measurements and calculations of area, is obtained from various sources and has not been, and will not be, verified by broker or MLS. All information should be independently reviewed and verified for accuracy. Properties may or may not be listed by the office/agent presenting the information. Some properties appearing for sale on this website may subsequently have sold and may no longer be available.
The data relating to real estate for sale on this website comes in part from the Internet Data Exchange (IDX) program of the MLSListings™ MLS system. Real estate listings held by brokerage firms other than Lisa & Lisa Real Estate Consultants are marked with the IDX icon (a stylized house inside a circle) and detailed information about them includes the names of the listing brokers and listing agents. Based on information from MLSListings MLS as of the date shown below. All data, including all measurements and calculations of area, is obtained from various sources and has not been, and will not be, verified by broker or MLS. All information should be independently reviewed and verified for accuracy. Properties may or may not be listed by the office/agent presenting the information. Some properties appearing for sale on this website may subsequently have sold and may no longer be available.
MLSListings data last updated at October 23, 2026, 5:36 PM PT
Real Estate IDX
Powered by iHomefinder