
10201 Sterling BLVD
Cupertino, CA 95014
Sold Price:
$4,020,000
Sold Date:
Oct 5, 2026
Beds:
5
Baths:
4
| 1
Sq. Ft.:
2,899
Type:
House
Listed by Anson Ip, Compass
Listing #ML82058356
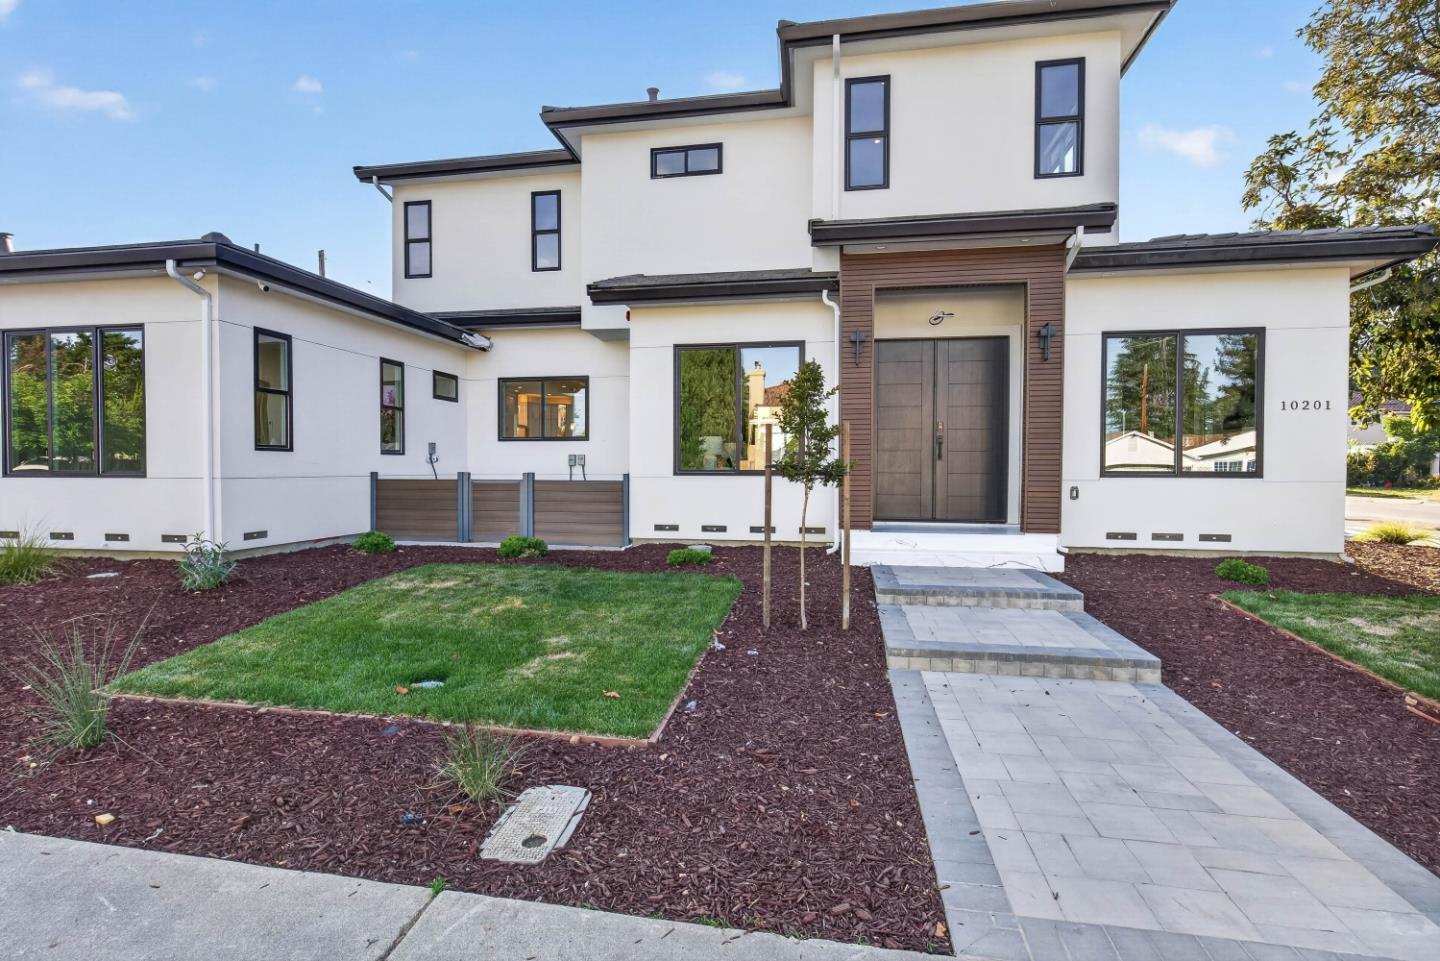
A contemporary brand-new home with attached ADU in a prime Cupertino location near the Apple Park, & Cupertino High The home showcases front entry with designer wood accent cladding, oversized front door & expansive windows. Inside, features soaring high ceilings, recessed lighting throughout, large sliding glass doors, modern linear fireplace, skylights, & a custom architecturally designed staircase with integrated LED lighting. The kitchen features a large center island, two-tone custom cabinetry, pantry & premium stainless steel appliances: professional-grade refrigerator, cooktop, designer hood, dishwasher & built-in double ovens. The primary suite offers a walk-in closet & spa-inspired bath with oversized frameless glass shower enclosure, floor-to-ceiling large-format tile surround, linear shower drain, recessed shower niche, modern floating vanity, quartz countertops, designer hardware, modern framed mirror, & contemporary fixtures. Additional highlights include solar battery backup, side-mounted garage door opener, Wi-Fi smart locks, internet wiring throughout, & Ring doorbell for the main house. The landscaped grounds feature a wide paved walkway and an attached 2-car garage.
Property Features
County:
Santa Clara
Neighborhood:
Cupertino
MLS Area:
18
Cross Street:
Loree
1/2 Baths:
1
Dining Room Description:
Dining Area in Family Room
Has Family Room:
Yes
Family Room Description:
Kitchen / Family Room Combo
Kitchen Description:
Cooktop - Electric, Dishwasher, Exhaust Fan, Hood Over Range, Island, Oven - Built-In, Oven - Double, Pantry, Refrigerator, Skylight
Amenities:
High Ceiling , Skylight
Has Fireplace:
Yes
Fireplace Description:
Family Room
Heating:
Central Forced Air
Cooling:
Central AC
Floors:
Hardwood, Tile
Laundry:
Inside
Stories:
2
Foundation:
Concrete Perimeter
Roof:
Concrete, Tile
Septic or Sewer:
Sewer - Public
Water:
Public
Utilities:
Public Utilities
Parking Description:
Attached Garage
Garage Spaces:
2
Has a Pool:
No
Is a Horse Property:
No
Lot Size in Acres:
0.142
Lot Size in Sq. Ft.:
6,206
Zoning:
R1
Energy Features:
Solar Power Battery Backup
Has View:
No
Property Type:
SFR
Property SubType:
Detached Single Family
Year Built:
2026
$ per month
Year Fixed. % Interest Rate.
| Principal + Interest: | $ |
| Monthly Tax: | $ |
| Monthly Insurance: | $ |

© 2026 MLSListings Inc. All rights reserved.
The data relating to real estate for sale on this website comes in part from the Internet Data Exchange (IDX) program of the MLSListings™ MLS system. Real estate listings held by brokerage firms other than Lisa & Lisa Real Estate Consultants are marked with the IDX icon (a stylized house inside a circle) and detailed information about them includes the names of the listing brokers and listing agents. Based on information from MLSListings MLS as of the date shown below. All data, including all measurements and calculations of area, is obtained from various sources and has not been, and will not be, verified by broker or MLS. All information should be independently reviewed and verified for accuracy. Properties may or may not be listed by the office/agent presenting the information. Some properties appearing for sale on this website may subsequently have sold and may no longer be available.
The data relating to real estate for sale on this website comes in part from the Internet Data Exchange (IDX) program of the MLSListings™ MLS system. Real estate listings held by brokerage firms other than Lisa & Lisa Real Estate Consultants are marked with the IDX icon (a stylized house inside a circle) and detailed information about them includes the names of the listing brokers and listing agents. Based on information from MLSListings MLS as of the date shown below. All data, including all measurements and calculations of area, is obtained from various sources and has not been, and will not be, verified by broker or MLS. All information should be independently reviewed and verified for accuracy. Properties may or may not be listed by the office/agent presenting the information. Some properties appearing for sale on this website may subsequently have sold and may no longer be available.
MLSListings data last updated at October 22, 2026, 10:03 PM PT
Real Estate IDX
Powered by iHomefinder