
105 Loma Alta AVE
Los Gatos, CA 95030
Sold Price:
$2,550,000
Sold Date:
Sep 24, 2026
Beds:
3
Baths:
2
Sq. Ft.:
1,578
Type:
House
Listed by Andy Tse, Intero Real Estate Services
Listing #ML82057822
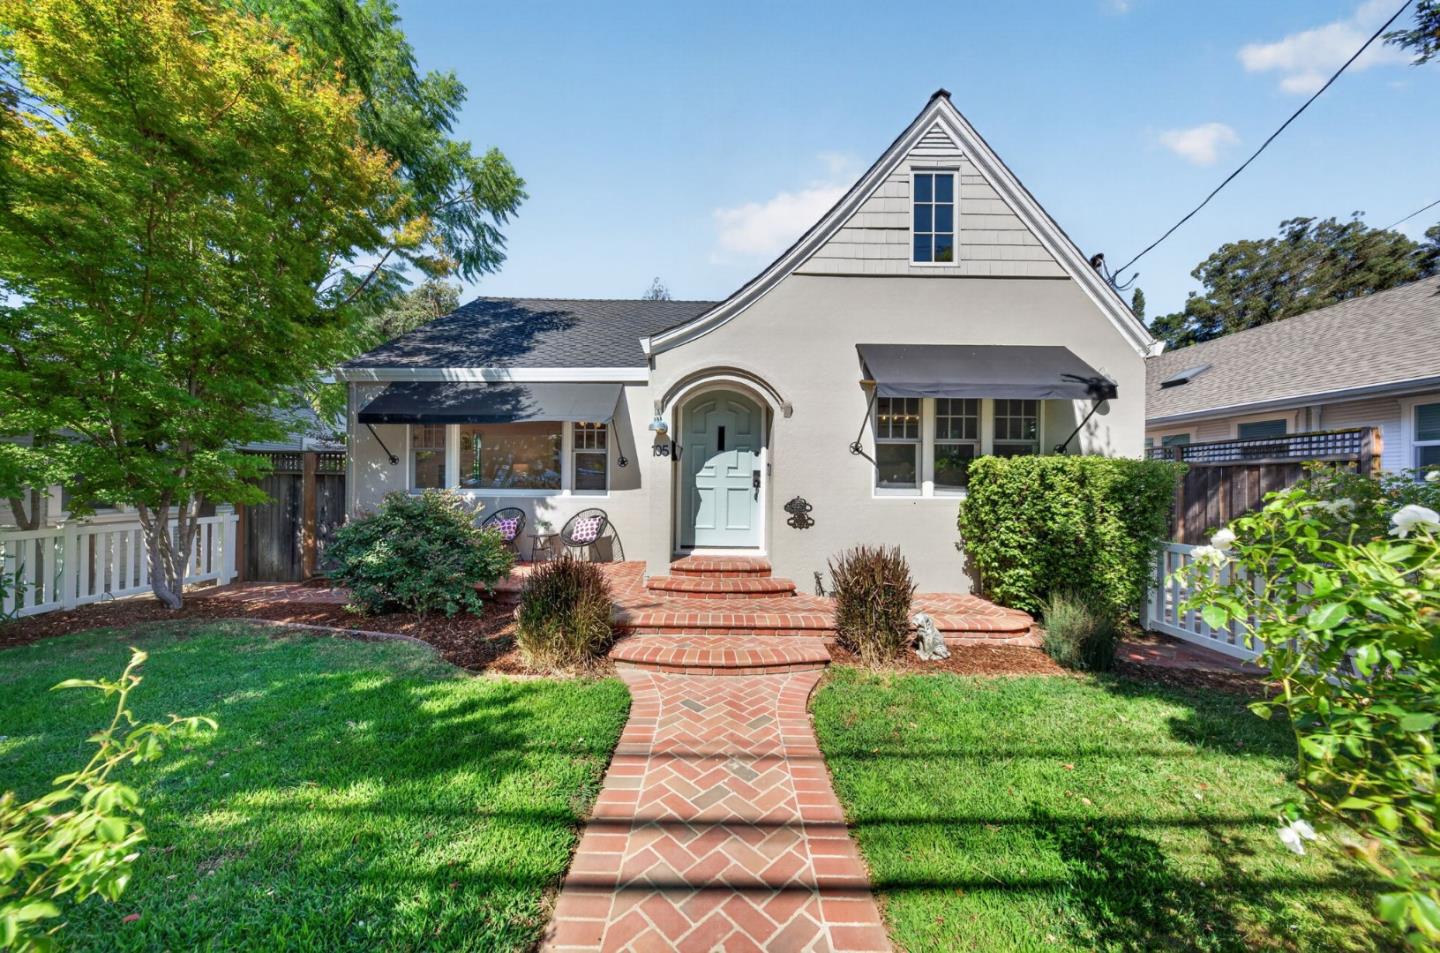
Welcome to 105 Loma Alta Ave, a charming Tudor-style home in the heart of Los Gatos, walkable to vibrant downtown shopping, dining and year-round events, plus nearby schools, parks and trails. This light-filled 3-bedroom, 2-bath residence offers 1,578 sq. ft. plus converted bonus space, a flexible single-level floor plan, high ceilings, newly installed LVP flooring, updated recessed lighting, and fresh interior and exterior paint. The spacious living room features a gas fireplace and built-in speakers, while the formal dining room flows easily into the well-appointed kitchen with white cabinetry, stone countertops, stainless steel appliances, double ovens, wine refrigerator and 5-burner gas range. The primary suite offers a cathedral ceiling, walk-in closet, backyard access and en suite bath with soaking tub and separate shower. Outdoors, enjoy a private backyard with arbor-covered patio, outdoor kitchen, mature landscaping, turf, grape vines and Japanese maples. A detached garage with converted bonus/WFH space, basement with laundry and storage, automatic backup generator and long driveway add versatility. Approx. 0.5 mile to downtown Los Gatos, with easy access to Highways 17, 85 & 9, Vasona Lake, Los Gatos Creek Trail and Silicon Valley tech campuses. Plus Los Gatos schools!
Property Features
County:
Santa Clara
Neighborhood:
Los Gatos/Monte Sereno
MLS Area:
16
Cross Street:
Los Gatos Blvd
Dining Room Description:
Formal Dining Room
Has Family Room:
No
Family Room Description:
No Family Room
Kitchen Description:
Dishwasher, Oven - Built-In, Oven - Double, Oven Range - Built-In, Gas, Refrigerator, Wine Refrigerator
Has Fireplace:
Yes
Fireplace Description:
Living Room
Heating:
Central Forced Air - Gas
Cooling:
Central AC
Laundry:
Electricity Hookup (220V), Washer / Dryer, Inside
Style:
Tudor
Stories:
1
Construction:
Wood Frame, Stucco
Foundation:
Concrete Perimeter
Roof:
Composition
Septic or Sewer:
Sewer - Public
Water:
Public
Utilities:
Public Utilities, Natural Gas
Parking Description:
On Street
Garage Spaces:
2
Fencing:
Mixed Height / Type, Partial Fencing, Wood
Has a Pool:
No
Is a Horse Property:
No
Lot Size in Acres:
0.115
Lot Size in Sq. Ft.:
5,000
Zoning:
R18
Has View:
No
Is One Story:
Yes
Property Type:
SFR
Property SubType:
Detached Single Family
Year Built:
1928
$ per month
Year Fixed. % Interest Rate.
| Principal + Interest: | $ |
| Monthly Tax: | $ |
| Monthly Insurance: | $ |

© 2026 MLSListings Inc. All rights reserved.
The data relating to real estate for sale on this website comes in part from the Internet Data Exchange (IDX) program of the MLSListings™ MLS system. Real estate listings held by brokerage firms other than Lisa & Lisa Real Estate Consultants are marked with the IDX icon (a stylized house inside a circle) and detailed information about them includes the names of the listing brokers and listing agents. Based on information from MLSListings MLS as of the date shown below. All data, including all measurements and calculations of area, is obtained from various sources and has not been, and will not be, verified by broker or MLS. All information should be independently reviewed and verified for accuracy. Properties may or may not be listed by the office/agent presenting the information. Some properties appearing for sale on this website may subsequently have sold and may no longer be available.
The data relating to real estate for sale on this website comes in part from the Internet Data Exchange (IDX) program of the MLSListings™ MLS system. Real estate listings held by brokerage firms other than Lisa & Lisa Real Estate Consultants are marked with the IDX icon (a stylized house inside a circle) and detailed information about them includes the names of the listing brokers and listing agents. Based on information from MLSListings MLS as of the date shown below. All data, including all measurements and calculations of area, is obtained from various sources and has not been, and will not be, verified by broker or MLS. All information should be independently reviewed and verified for accuracy. Properties may or may not be listed by the office/agent presenting the information. Some properties appearing for sale on this website may subsequently have sold and may no longer be available.
MLSListings data last updated at October 22, 2026, 3:40 PM PT
Real Estate IDX
Powered by iHomefinder