
1124 Longbranch CT
SAN JOSE, CA 95126
Sold Price:
$870,000
Sold Date:
Oct 6, 2026
Beds:
2
Baths:
2
Sq. Ft.:
1,150
Type:
Condo
Listed by Scott Rees, Christie's International Real Estate Sereno
Listing #ML82061293
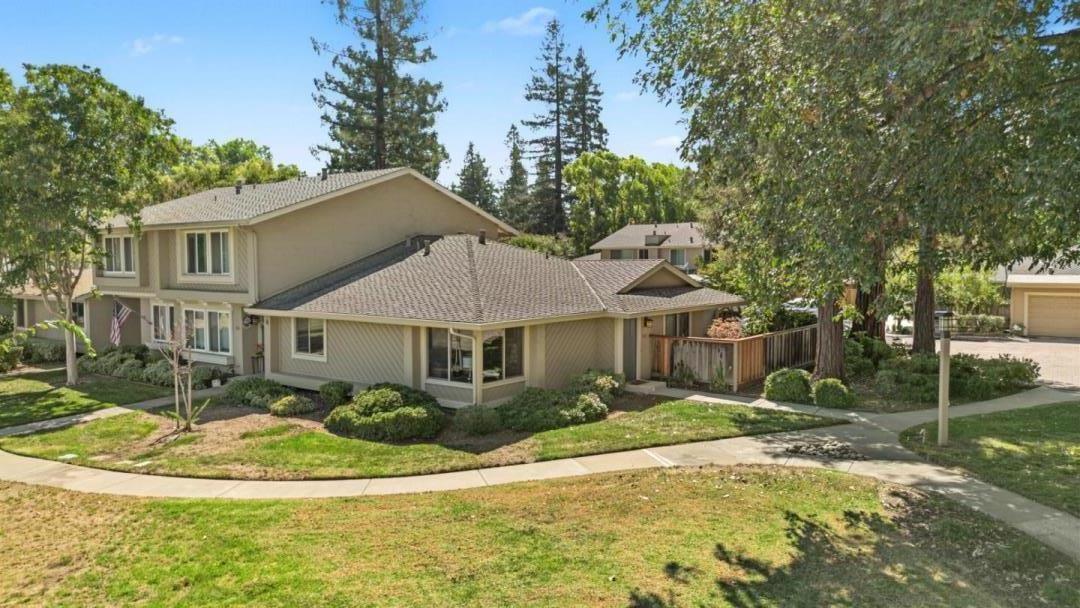
Charming Single-Level Townhome in a Prime San Jose Location Ideally situated in the heart of San Jose, this beautifully maintained single-level townhome offers the convenience of step-free living in a peaceful and private setting. Thoughtfully designed for comfort and functionality, the home features an open-concept floor plan with tasteful updates, dual-pane windows, indoor laundry, and an efficient layout that maximizes every square foot with no wasted space. Home is a PUD and does not require SB326, easy to get a loan. Enjoy seamless indoor-outdoor living with a spacious, low-maintenance backyard that connects directly to the detached two-car garage perfect for entertaining, gardening, or simply relaxing. The home's desirable location provides tranquil views of open green space and the community pool while offering exceptional privacy with generous separation from neighboring residences. Conveniently located near major freeways, Willow Glen, Downtown San Jose, Downtown Campbell, VTA Light Rail, and San Jose International Airport, this home places shopping, dining, entertainment, and commuting options just minutes away. A rare opportunity to enjoy comfortable, low-maintenance living in one of Silicon Valley's most accessible and sought-after locations.
Property Features
County:
Santa Clara
Neighborhood:
Central San Jose
MLS Area:
9
Cross Street:
Stokes
Dining Room Description:
Dining Area in Living Room
Has Family Room:
No
Family Room Description:
No Family Room
Kitchen Description:
Cooktop - Electric, Countertop - Granite, Dishwasher, Exhaust Fan, Garbage Disposal, Hood Over Range, Microwave, Oven - Electric, Refrigerator
Has Fireplace:
No
Heating:
Central Forced Air - Gas
Cooling:
Central AC
Floors:
Laminate, Tile, Wood
Laundry:
Dryer, Electricity Hookup (110V), Electricity Hookup (220V), Inside, Washer
Stories:
1
Foundation:
Concrete Slab
Roof:
Composition
Septic or Sewer:
Sewer Connected
Water:
Public
Utilities:
Public Utilities
Parking Description:
Detached Garage, Gate / Door Opener
Garage Spaces:
2
Yard:
Back Yard, Fenced, Low Maintenance
Fencing:
Wood
Has a Pool:
Yes
Pool Description:
Community Facility
Is a Horse Property:
No
Lot Size in Acres:
0.049
Lot Size in Sq. Ft.:
2,117
Zoning:
RM
Energy Features:
Ceiling Insulation, Double Pane Windows, Low Flow Toilet
Has View:
No
Is One Story:
Yes
Property Type:
CND
Property SubType:
Townhouse
Year Built:
1977
Complex Name:
Arbor Glen II Townhomes
Units in Complex:
38
Fees Include:
Common Area Electricity, Exterior Painting, Fencing, Insurance, Insurance - Common Area, Insurance - Liability , Insurance - Structure, Maintenance - Common Area, Management Fee, Pool, Spa, or Tennis, Reserves, Roof
HOA Fee:
$436
HOA Frequency:
Monthly
HOA Includes:
Community Pool
$ per month
Year Fixed. % Interest Rate.
| Principal + Interest: | $ |
| Monthly Tax: | $ |
| Monthly Insurance: | $ |

© 2026 MLSListings Inc. All rights reserved.
The data relating to real estate for sale on this website comes in part from the Internet Data Exchange (IDX) program of the MLSListings™ MLS system. Real estate listings held by brokerage firms other than Lisa & Lisa Real Estate Consultants are marked with the IDX icon (a stylized house inside a circle) and detailed information about them includes the names of the listing brokers and listing agents. Based on information from MLSListings MLS as of the date shown below. All data, including all measurements and calculations of area, is obtained from various sources and has not been, and will not be, verified by broker or MLS. All information should be independently reviewed and verified for accuracy. Properties may or may not be listed by the office/agent presenting the information. Some properties appearing for sale on this website may subsequently have sold and may no longer be available.
The data relating to real estate for sale on this website comes in part from the Internet Data Exchange (IDX) program of the MLSListings™ MLS system. Real estate listings held by brokerage firms other than Lisa & Lisa Real Estate Consultants are marked with the IDX icon (a stylized house inside a circle) and detailed information about them includes the names of the listing brokers and listing agents. Based on information from MLSListings MLS as of the date shown below. All data, including all measurements and calculations of area, is obtained from various sources and has not been, and will not be, verified by broker or MLS. All information should be independently reviewed and verified for accuracy. Properties may or may not be listed by the office/agent presenting the information. Some properties appearing for sale on this website may subsequently have sold and may no longer be available.
MLSListings data last updated at October 23, 2026, 9:48 PM PT
Real Estate IDX
Powered by iHomefinder