
1129 Foxhurst WAY
San Jose, CA 95120
Sold Price:
$2,400,000
Sold Date:
Oct 15, 2026
Beds:
5
Baths:
3
| 1
Sq. Ft.:
3,842
Type:
House
Listed by Meera Iyer, Realty One Group Infinity
Listing #ML82053164
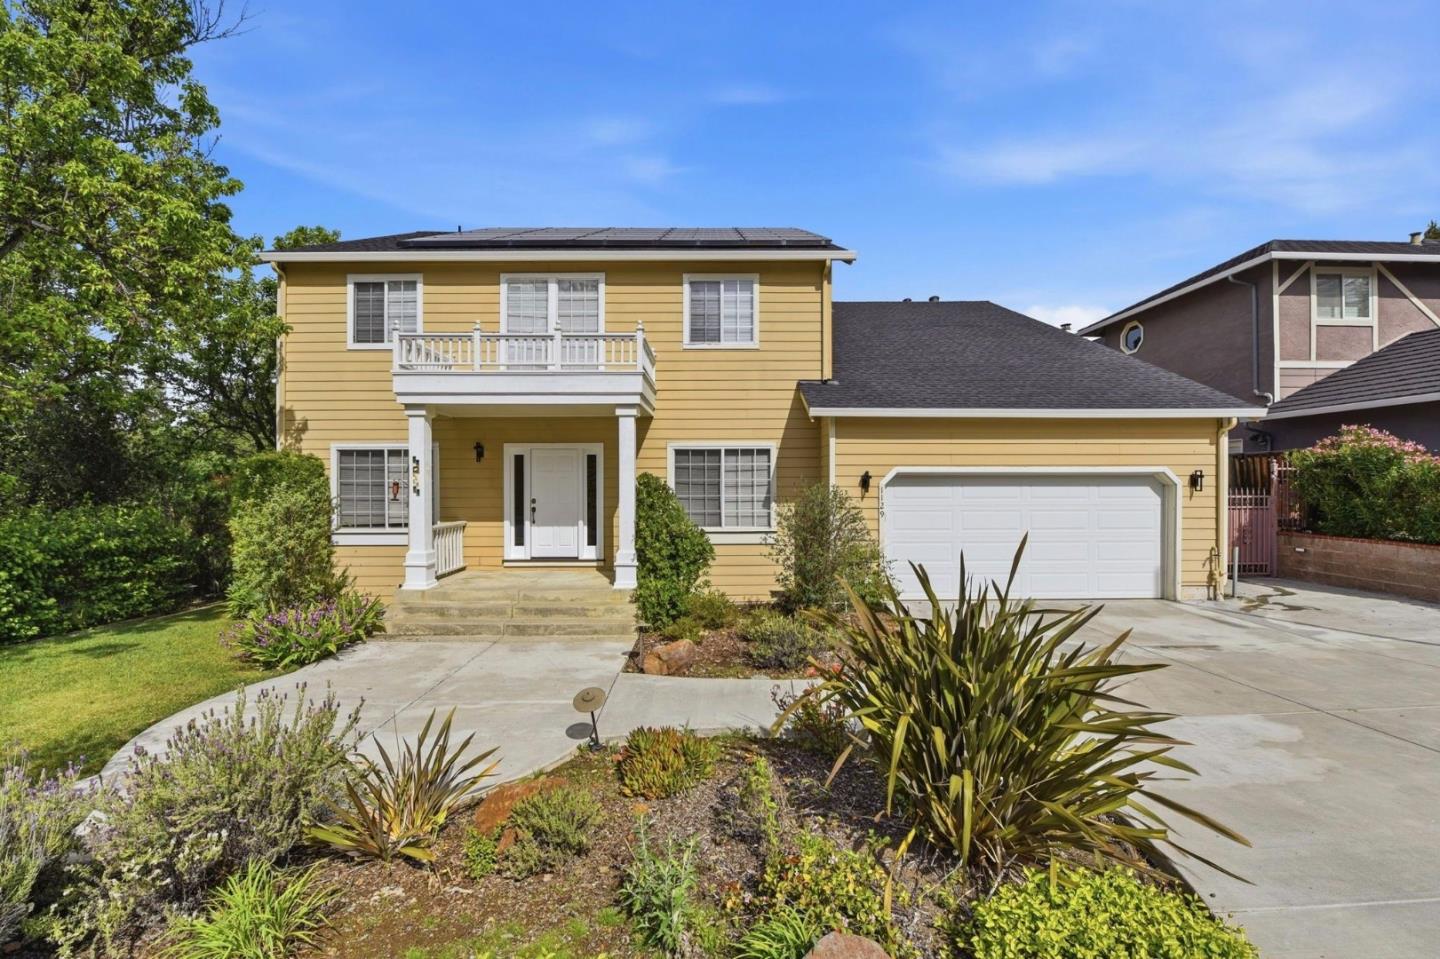
EXCEPTIONAL ALMADEN VALUE - NOW $2,650,000 (Under $690/SF)! Welcome to this expansive 3,842 sq. ft. contemporary traditional executive residence in prime Almaden Valley, now offered at an unbeatable price point! Boasting a fully permitted 492 sq. ft. ground-floor addition and a versatile bonus room above the garage (ideal for a music studio, executive office, or creative retreat), this home delivers dedicated, peaceful living spaces for multi-generational comfort. The chef's kitchen features a premium Wolf 4-burner range and dual dishwashers (Thermador and Fisher/Paykel). Over $100K in high-efficiency and smart-home infrastructure includes fully owned solar (2020), Tesla Powerwall, 220V EV charger, dual independent HVAC systems/furnaces (2023), and a 2020 solar-ready re-roof. Enjoy bamboo flooring, freshly painted crisp interiors, and a private, low-maintenance rear yard complete with a custom stone-enclosed gazebo, fire pit, and outdoor kitchen. Just minutes to top-rated schools (Williams Elementary, Bret Harte Middle, Leland High) and scenic creek trails. Turn-key, energy-independent luxury priced to sell immediately!
Property Features
County:
Santa Clara
Neighborhood:
Almaden Valley
MLS Area:
13
Cross Street:
Scarsdale Pl
1/2 Baths:
1
Dining Room Description:
Breakfast Bar, Formal Dining Room, Dining Area
Has Family Room:
Yes
Family Room Description:
Separate Family Room, Kitchen / Family Room Combo
Kitchen Description:
Countertop - Granite, Dishwasher, Cooktop - Gas, Garbage Disposal, Microwave, Oven - Self Cleaning, Pantry, Exhaust Fan, Oven Range - Gas, Warming Drawer, Wine Refrigerator, Refrigerator, Trash Compactor
Amenities:
Walk-in Closet , Bay Window, Wet Bar , High Ceiling , Security Gate
Has Fireplace:
No
Heating:
Forced Air, Gas, Heating - 2+ Zones, Solar
Cooling:
Central AC, Multi-Zone, Ceiling Fan
Floors:
Other, Tile, Carpet
Laundry:
Washer / Dryer, Tub / Sink, In Utility Room, Inside
Stories:
2
Construction:
Wood Frame
Foundation:
Concrete Slab, Crawl Space
Roof:
Shingle, Composition
Septic or Sewer:
Sewer - Public
Water:
Private Co-op, Individual Water Meter
Utilities:
Individual Electric Meters
Parking Description:
Electric Car Hookup, Electric Gate, Gate / Door Opener, Guest / Visitor Parking, Off-Street Parking
Garage Spaces:
2
Yard:
Gazebo, Fire Pit, BBQ Area, Sprinklers - Auto, Storage Shed / Structure, Deck
Fencing:
Wood, Gate
Has a Pool:
No
Is a Horse Property:
No
Lot Size in Acres:
0.18
Lot Size in Sq. Ft.:
7,848
Zoning:
A-PD
Energy Features:
Solar Power, Ceiling Insulation, Thermostat Controller, Double Pane Windows
Has View:
Yes
View Description:
Hills, Mountains, Neighborhood
Property Type:
SFR
Property SubType:
Detached Single Family
Year Built:
1995
$ per month
Year Fixed. % Interest Rate.
| Principal + Interest: | $ |
| Monthly Tax: | $ |
| Monthly Insurance: | $ |

© 2026 MLSListings Inc. All rights reserved.
The data relating to real estate for sale on this website comes in part from the Internet Data Exchange (IDX) program of the MLSListings™ MLS system. Real estate listings held by brokerage firms other than Lisa & Lisa Real Estate Consultants are marked with the IDX icon (a stylized house inside a circle) and detailed information about them includes the names of the listing brokers and listing agents. Based on information from MLSListings MLS as of the date shown below. All data, including all measurements and calculations of area, is obtained from various sources and has not been, and will not be, verified by broker or MLS. All information should be independently reviewed and verified for accuracy. Properties may or may not be listed by the office/agent presenting the information. Some properties appearing for sale on this website may subsequently have sold and may no longer be available.
The data relating to real estate for sale on this website comes in part from the Internet Data Exchange (IDX) program of the MLSListings™ MLS system. Real estate listings held by brokerage firms other than Lisa & Lisa Real Estate Consultants are marked with the IDX icon (a stylized house inside a circle) and detailed information about them includes the names of the listing brokers and listing agents. Based on information from MLSListings MLS as of the date shown below. All data, including all measurements and calculations of area, is obtained from various sources and has not been, and will not be, verified by broker or MLS. All information should be independently reviewed and verified for accuracy. Properties may or may not be listed by the office/agent presenting the information. Some properties appearing for sale on this website may subsequently have sold and may no longer be available.
MLSListings data last updated at October 23, 2026, 2:42 AM PT
Real Estate IDX
Powered by iHomefinder