
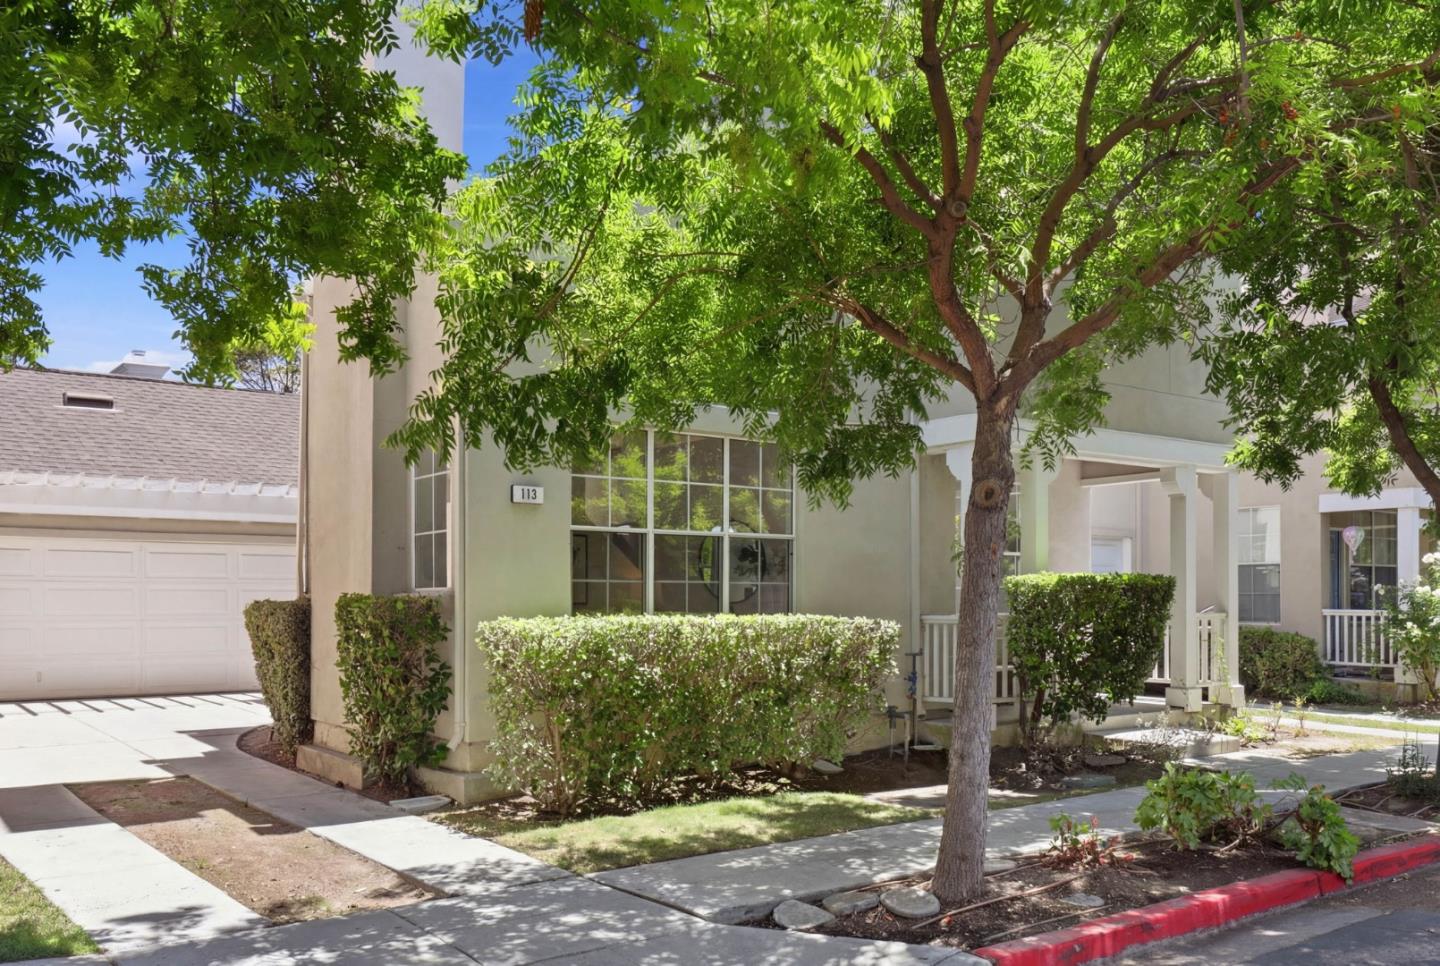
113 Beacon ST
MOUNTAIN VIEW, CA 94040
Sold Price:
$2,405,000
Sold Date:
Sep 25, 2026
Beds:
3
Baths:
2
| 1
Sq. Ft.:
1,604
Type:
House
Listed by Rick Trevino, Intero Real Estate Services
Listing #ML82055365
Experience refined Silicon Valley living in this beautifully remodeled home nestled in the coveted Crossings of Mountain View, served by highly acclaimed Los Altos schools - Covington Elementary, Egan Middle, & Los Altos High (buyer to verify). Timeless elegance meets modern sophistication with soaring vaulted ceilings, expansive windows, & abundant natural light enhancing the inviting living & dining areas. The spacious family room flows effortlessly into the designer kitchen featuring quartz counters, full-height backsplash, under-cabinet lighting, refreshed cabinetry, SS single-basin sink, & sunlit breakfast nook. Brand-new luxury vinyl plank flooring & stylishly updated baths elevate the home's impeccable interior. The serene primary suite offers vaulted ceilings and a bright, airy retreat. Outdoors, enjoy a private brick patio perfect for entertaining or peaceful relaxation. This desirable 3-bedroom home also includes a rare detached 2-car garage. Residents enjoy beautifully landscaped tree-lined streets, parks, greenbelts, community pool, & clubhouse. Ideally located minutes from The Village at San Antonio Center, Caltrain, Downtown Mountain View, Stanford, Google, Microsoft, LinkedIn, Intuit, Yahoo, & major commute routes. Move-in ready in a premiere lifestyle community.
Property Features
County:
Santa Clara
Neighborhood:
San Antonio
MLS Area:
206
Cross Street:
Sondgroth Way and Showers Drive
1/2 Baths:
1
Dining Room Description:
Breakfast Nook, Dining Area, Formal Dining Room
Has Family Room:
Yes
Family Room Description:
Separate Family Room
Kitchen Description:
220 Volt Outlet, Cooktop - Gas, Countertop - Quartz, Dishwasher, Exhaust Fan, Garbage Disposal, Microwave, Oven Range - Gas, Refrigerator, Other
Amenities:
High Ceiling , Skylight, Vaulted Ceiling
Has Fireplace:
Yes
Fireplace Description:
Living Room
Heating:
Central Forced Air - Gas
Cooling:
Central AC
Floors:
Vinyl / Linoleum
Laundry:
Inside, Washer / Dryer, Other
Stories:
2
Foundation:
Concrete Slab
Roof:
Composition, Shingle
Septic or Sewer:
Sewer - Public
Water:
Public
Utilities:
Public Utilities
Parking Description:
Detached Garage
Garage Spaces:
2
Yard:
Back Yard, Balcony / Patio
Has a Pool:
Yes
Pool Description:
Community Facility, Pool - In Ground, Spa - In Ground, Spa / Hot Tub
Is a Horse Property:
No
Lot Size in Acres:
0.062
Lot Size in Sq. Ft.:
2,693
Zoning:
P(8)
Energy Features:
Skylight
Has View:
No
Property Type:
SFR
Property SubType:
Detached Single Family
Year Built:
1995
Complex Name:
The Crossings of Mountain View
Units in Complex:
236
Fees Include:
Common Area Electricity, Common Area Gas, Insurance - Common Area, Maintenance - Common Area, Maintenance - Road, Management Fee, Pool, Spa, or Tennis, Reserves
HOA Fee:
$106
HOA Frequency:
Monthly
HOA Includes:
Club House, Community Pool, Playground, Sauna / Spa / Hot Tub
$ per month
Year Fixed. % Interest Rate.
| Principal + Interest: | $ |
| Monthly Tax: | $ |
| Monthly Insurance: | $ |

© 2026 MLSListings Inc. All rights reserved.
The data relating to real estate for sale on this website comes in part from the Internet Data Exchange (IDX) program of the MLSListings™ MLS system. Real estate listings held by brokerage firms other than Lisa & Lisa Real Estate Consultants are marked with the IDX icon (a stylized house inside a circle) and detailed information about them includes the names of the listing brokers and listing agents. Based on information from MLSListings MLS as of the date shown below. All data, including all measurements and calculations of area, is obtained from various sources and has not been, and will not be, verified by broker or MLS. All information should be independently reviewed and verified for accuracy. Properties may or may not be listed by the office/agent presenting the information. Some properties appearing for sale on this website may subsequently have sold and may no longer be available.
The data relating to real estate for sale on this website comes in part from the Internet Data Exchange (IDX) program of the MLSListings™ MLS system. Real estate listings held by brokerage firms other than Lisa & Lisa Real Estate Consultants are marked with the IDX icon (a stylized house inside a circle) and detailed information about them includes the names of the listing brokers and listing agents. Based on information from MLSListings MLS as of the date shown below. All data, including all measurements and calculations of area, is obtained from various sources and has not been, and will not be, verified by broker or MLS. All information should be independently reviewed and verified for accuracy. Properties may or may not be listed by the office/agent presenting the information. Some properties appearing for sale on this website may subsequently have sold and may no longer be available.
MLSListings data last updated at October 23, 2026, 3:28 PM PT
Real Estate IDX
Powered by iHomefinder