
1166 Fordham WAY
Mountain View, CA 94040
Sold Price:
$7,200,000
Sold Date:
Sep 24, 2026
Beds:
5
Baths:
5
| 1
Sq. Ft.:
3,950
Type:
House
Listed by Renna Shee, Keller Williams Thrive
Listing #ML82060732
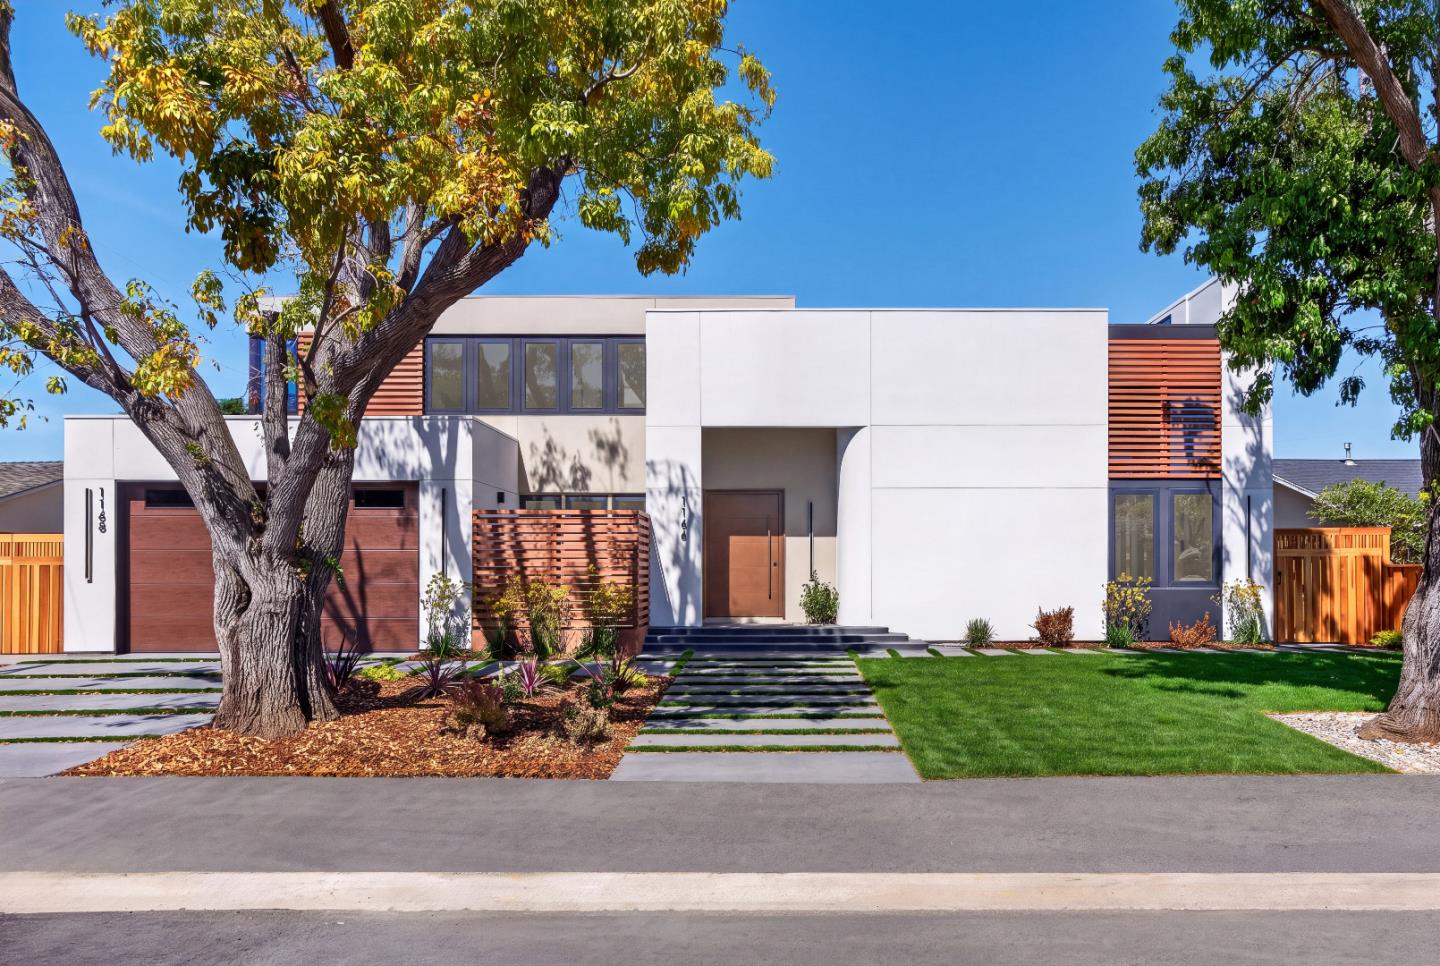
Luxurious brand-new construction with owned solar panels and sky-high 16-ft ceilings, ideally situated in the highly sought-after Blossom Valley neighborhood. With Top-Rated Los Altos schools and near downtown, Cuesta Park, tech giants (Apple, Meta, Google) and with easy access to major highways. This elegant gem combines modern design with premier location. Inside, engineered wood floors flow throughout a grand, loft-style floor plan filled with natural light from dual-pane windows, traditional and roof-side accent skylights. Custom light fixtures add a refined finishing touch. An cozy fireplace with unique paint treatment anchors the living space, while heat/AC provide year-round comfort. The gourmet kitchen showcases high-end panel-ready appliances including an oversized Miele cooktop, versatile pull-out island and porcelain countertops. All bedroom includes it's own full bath, while the primary suite provides a relaxing retreat with a huge walk-in closet and spa-like bath. Additionally you'll enjoy a office with patio and lush backyard with an impressive deck. Completing the home is an attached 1 bed/1 bath, 799 SqFt ADU with it's own address, private entry and living room/kitchen combo with high-end appliances. Do not miss your chance to own this rarity. It will go FAST!
Property Features
County:
Santa Clara
Neighborhood:
Miramonte
MLS Area:
209
Cross Street:
Meadow Ln
1/2 Baths:
1
Dining Room Description:
Breakfast Bar, Dining Area, Dining Area in Living Room
Has Family Room:
No
Family Room Description:
No Family Room
Kitchen Description:
Cooktop - Electric, Countertop - Other, Dishwasher, Exhaust Fan, Garbage Disposal, Hood Over Range, Island, Microwave, Oven Range - Electric, Refrigerator, Wine Refrigerator, Other
Amenities:
High Ceiling , Skylight, Walk-in Closet , Wet Bar , Other
Has Fireplace:
Yes
Fireplace Description:
Living Room, Other
Heating:
Central Forced Air
Cooling:
Central AC
Floors:
Wood
Laundry:
Electricity Hookup (220V), In Utility Room
Stories:
2
Is New Construction:
Yes
Foundation:
Concrete Perimeter
Roof:
Other
Septic or Sewer:
Sewer - Public
Water:
Public
Utilities:
Public Utilities, Solar Panels - Owned
Parking Description:
Attached Garage, Electric Car Hookup, On Street
Garage Spaces:
2
Yard:
Back Yard, Balcony / Patio, Deck , Fenced, Sprinklers - Auto
Fencing:
Wood
Has a Pool:
No
Is a Horse Property:
No
Lot Size in Acres:
0.202
Lot Size in Sq. Ft.:
8,801
Zoning:
R1
Energy Features:
Double Pane Windows, Skylight, Solar Power, Other
Has View:
No
Property Type:
SFR
Property SubType:
Detached Single Family
Year Built:
2026
$ per month
Year Fixed. % Interest Rate.
| Principal + Interest: | $ |
| Monthly Tax: | $ |
| Monthly Insurance: | $ |

© 2026 MLSListings Inc. All rights reserved.
The data relating to real estate for sale on this website comes in part from the Internet Data Exchange (IDX) program of the MLSListings™ MLS system. Real estate listings held by brokerage firms other than Lisa & Lisa Real Estate Consultants are marked with the IDX icon (a stylized house inside a circle) and detailed information about them includes the names of the listing brokers and listing agents. Based on information from MLSListings MLS as of the date shown below. All data, including all measurements and calculations of area, is obtained from various sources and has not been, and will not be, verified by broker or MLS. All information should be independently reviewed and verified for accuracy. Properties may or may not be listed by the office/agent presenting the information. Some properties appearing for sale on this website may subsequently have sold and may no longer be available.
The data relating to real estate for sale on this website comes in part from the Internet Data Exchange (IDX) program of the MLSListings™ MLS system. Real estate listings held by brokerage firms other than Lisa & Lisa Real Estate Consultants are marked with the IDX icon (a stylized house inside a circle) and detailed information about them includes the names of the listing brokers and listing agents. Based on information from MLSListings MLS as of the date shown below. All data, including all measurements and calculations of area, is obtained from various sources and has not been, and will not be, verified by broker or MLS. All information should be independently reviewed and verified for accuracy. Properties may or may not be listed by the office/agent presenting the information. Some properties appearing for sale on this website may subsequently have sold and may no longer be available.
MLSListings data last updated at October 23, 2026, 1:20 PM PT
Real Estate IDX
Powered by iHomefinder