
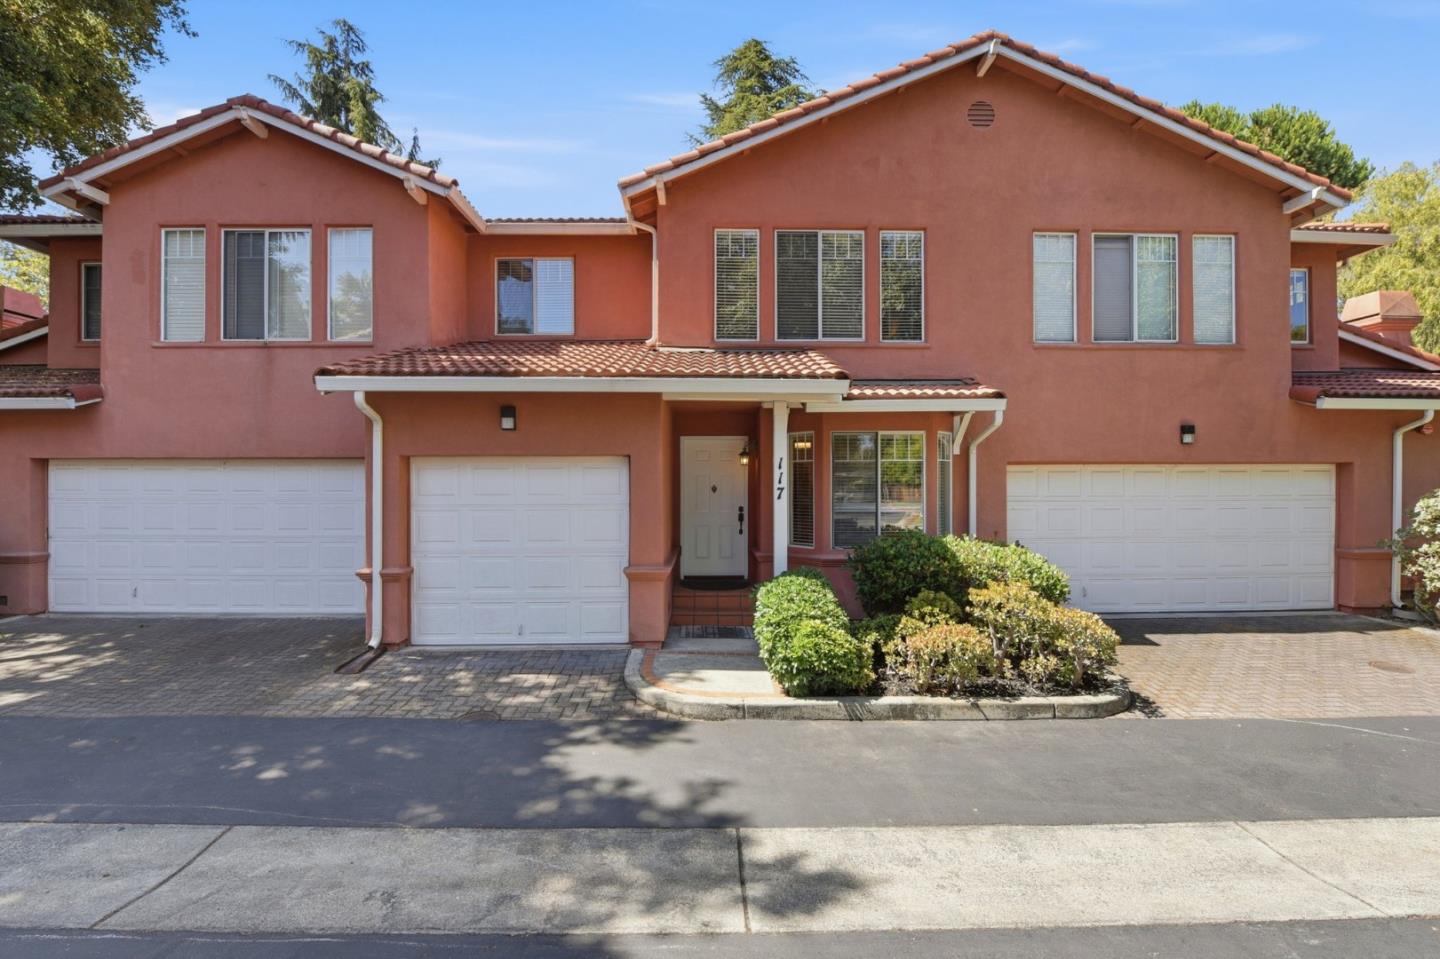
117 Gladys AVE
MOUNTAIN VIEW, CA 94043
Sold Price:
$1,604,000
Sold Date:
Sep 23, 2026
Beds:
3
Baths:
2
| 1
Sq. Ft.:
1,581
Type:
Condo
Listed by Lina Zhou, Coldwell Banker Realty
Listing #ML82054004
Located in Mountain View, this 3-bedroom, 2.5 bath home offers 1,581 sq ft of comfortable living space. The kitchen features granite countertops, a gas cooktop, island, dishwasher, microwave, refrigerator, garbage disposal, and a 220-volt outlet. The open kitchen and family room combo includes a gas-burning fireplace in the family room. Flooring throughout the home consists of hardwood, tile.. Bathrooms include double sinks, granite surfaces, an oversized tub, skylights, and a tub in the primary bedroom. Additional highlights include vaulted ceilings, bay windows, skylights, and walk-in closets. The home has central forced air heating and no cooling system. Dining options include a formal dining room, dining area, and breakfast nook. The property includes a one-car garage and assigned parking space. The private backyard provides a peaceful atmosphere and an abundance of private space
Property Features
County:
Santa Clara
Neighborhood:
Whisman
MLS Area:
200
Cross Street:
N Whisman Road
1/2 Baths:
1
Dining Room Description:
Breakfast Nook, Dining Area, Formal Dining Room
Has Family Room:
Yes
Family Room Description:
Kitchen / Family Room Combo
Kitchen Description:
220 Volt Outlet, Cooktop - Gas, Countertop - Granite, Dishwasher, Garbage Disposal, Island, Microwave, Refrigerator
Amenities:
Bay Window, Skylight, Vaulted Ceiling , Walk-in Closet
Has Fireplace:
Yes
Fireplace Description:
Family Room, Gas Burning
Heating:
Central Forced Air
Cooling:
None
Floors:
Carpet, Hardwood, Tile
Stories:
2
Foundation:
Concrete Perimeter and Slab
Roof:
Tile
Septic or Sewer:
Sewer - Public
Water:
Public
Utilities:
Public Utilities
Parking Description:
Attached Garage, Guest / Visitor Parking
Garage Spaces:
1
Has a Pool:
No
Pool Description:
None
Is a Horse Property:
No
Lot Size in Acres:
0
Zoning:
R3-3*
Has View:
No
Property Type:
CND
Property SubType:
Townhouse
Year Built:
1993
Fees Include:
Exterior Painting, Fencing, Insurance, Insurance - Common Area, Insurance - Earthquake, Insurance - Homeowners , Insurance - Liability , Landscaping / Gardening, Maintenance - Common Area, Maintenance - Exterior, Maintenance - Road, Roof
HOA Fee:
$500
HOA Frequency:
Monthly
$ per month
Year Fixed. % Interest Rate.
| Principal + Interest: | $ |
| Monthly Tax: | $ |
| Monthly Insurance: | $ |

© 2026 MLSListings Inc. All rights reserved.
The data relating to real estate for sale on this website comes in part from the Internet Data Exchange (IDX) program of the MLSListings™ MLS system. Real estate listings held by brokerage firms other than Lisa & Lisa Real Estate Consultants are marked with the IDX icon (a stylized house inside a circle) and detailed information about them includes the names of the listing brokers and listing agents. Based on information from MLSListings MLS as of the date shown below. All data, including all measurements and calculations of area, is obtained from various sources and has not been, and will not be, verified by broker or MLS. All information should be independently reviewed and verified for accuracy. Properties may or may not be listed by the office/agent presenting the information. Some properties appearing for sale on this website may subsequently have sold and may no longer be available.
The data relating to real estate for sale on this website comes in part from the Internet Data Exchange (IDX) program of the MLSListings™ MLS system. Real estate listings held by brokerage firms other than Lisa & Lisa Real Estate Consultants are marked with the IDX icon (a stylized house inside a circle) and detailed information about them includes the names of the listing brokers and listing agents. Based on information from MLSListings MLS as of the date shown below. All data, including all measurements and calculations of area, is obtained from various sources and has not been, and will not be, verified by broker or MLS. All information should be independently reviewed and verified for accuracy. Properties may or may not be listed by the office/agent presenting the information. Some properties appearing for sale on this website may subsequently have sold and may no longer be available.
MLSListings data last updated at October 24, 2026, 2:45 AM PT
Real Estate IDX
Powered by iHomefinder