
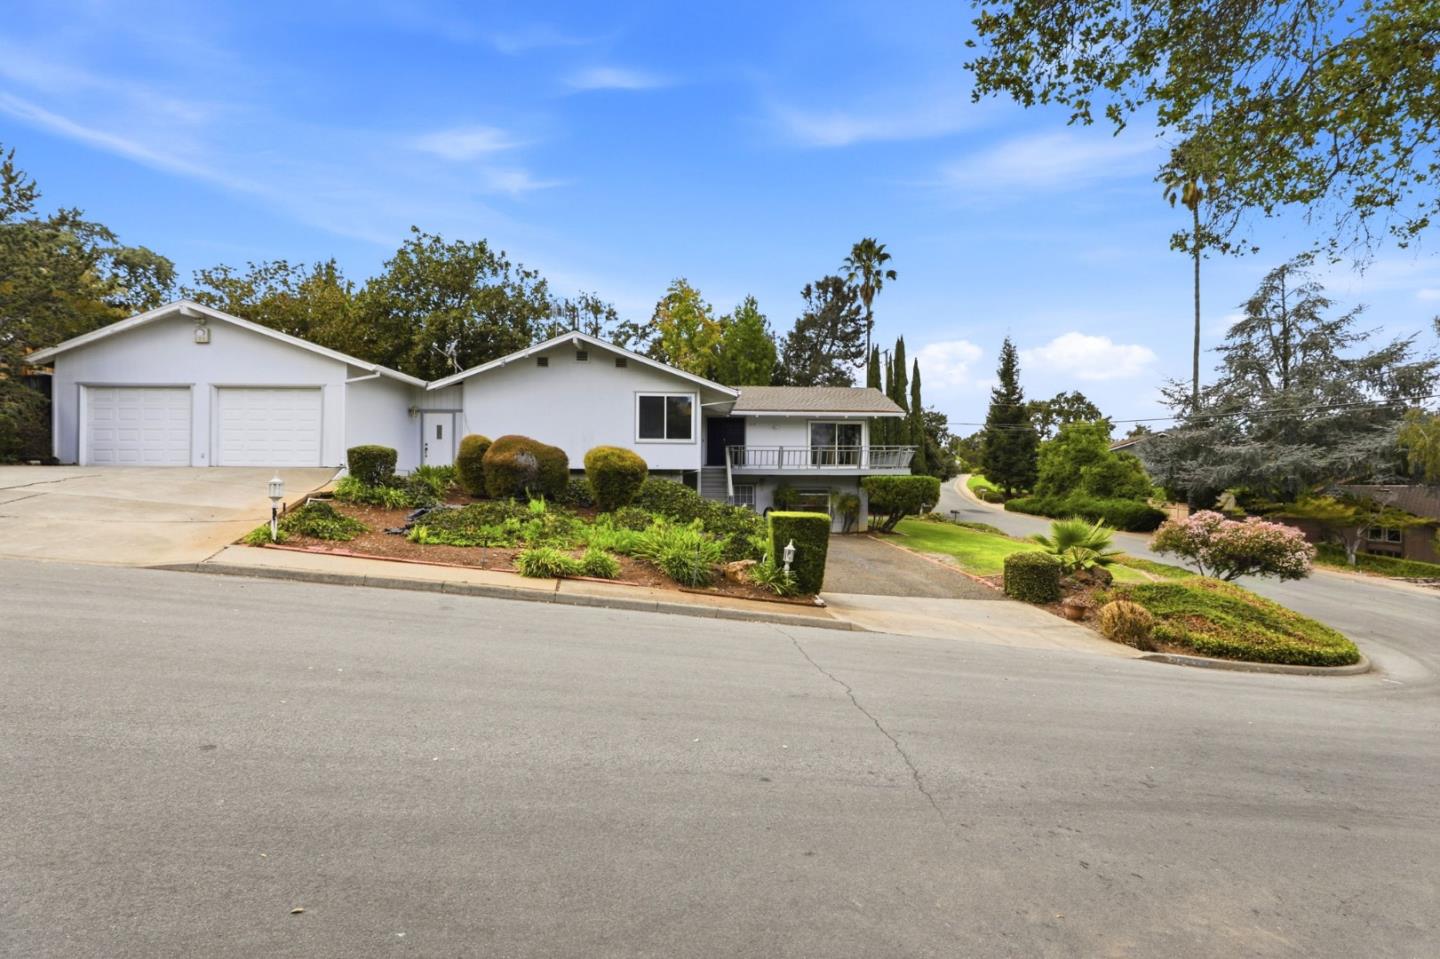
1218 Wooded Hills DR
SAN JOSE, CA 95120
Sold Price:
$2,325,000
Sold Date:
Oct 15, 2026
Beds:
4
Baths:
2
| 1
Sq. Ft.:
2,320
Type:
House
Listed by Geoff Phelps, RE/MAX Santa Clara Valley
Listing #ML82060610
First time on the market in 30+ years! This exceptional home is set on a quiet street in Almaden's coveted Country Club neighborhood. The sunlit living room makes an immediate impression with a dramatic vaulted, exposed-beam ceiling, floor-to-ceiling windows, and panoramic northern views toward Communication Hill. Dual sliding glass doors lead out to a wrap-around front deck, seamlessly connecting the indoors with outdoor vistas. Designed for effortless living and entertaining, the open floor plan flows from living room to dining area and into a bright kitchen with an informal breakfast nook.. The cozy family room with fireplace, wet bar with prep sink is adjacent to the kitchen. The primary suite and three bedrooms are located along the southern side of house for privacy. Downstairs a versatile bonus room with 3/4 bath adapts to your needs -perfect as an in-law suite, a recreation room or home theater. Step outside to the private backyard with sparkling pool shaded by mature trees and expansive deck space for outdoor gatherings. Large two car garage with EV charger. Whole house fan and multi-zone HVAC. Two additional driveways provide off-street and/or RV parking. Top Almaden schools: Williams, Bret Harte and Leland. Don't miss this rare, wonderful opportunity!
Property Features
County:
Santa Clara
Neighborhood:
Almaden Valley
MLS Area:
13
Cross Street:
Castlerock
1/2 Baths:
1
Dining Room Description:
Breakfast Bar, Breakfast Nook, Dining Area
Has Family Room:
Yes
Family Room Description:
Kitchen / Family Room Combo, Separate Family Room
Kitchen Description:
Cooktop - Electric, Countertop - Quartz, Dishwasher, Garbage Disposal, Microwave, Oven - Double, Refrigerator, Skylight
Amenities:
High Ceiling , Open Beam Ceiling, Walk-in Closet , Wet Bar
Has Fireplace:
Yes
Fireplace Description:
Family Room
Heating:
Forced Air, Gas, Heating - 2+ Zones
Cooling:
Central AC, Multi-Zone, Whole House / Attic Fan
Floors:
Carpet, Hardwood, Tile
Laundry:
Dryer, Inside, Washer
Stories:
73
Construction:
Wood , Wood Frame
Foundation:
Concrete Perimeter
Roof:
Composition
Septic or Sewer:
Sewer - Public, Sewer Connected, Sump Pump
Water:
Public
Utilities:
Public Utilities
Parking Description:
Detached Garage, Electric Car Hookup, Gate / Door Opener, Off-Street Parking
Garage Spaces:
2
Yard:
Back Yard, Deck , Fenced
Fencing:
Wood
Has a Pool:
Yes
Pool Description:
Pool - Fiberglass, Pool - In Ground
Is a Horse Property:
No
Lot Size in Acres:
0.256
Lot Size in Sq. Ft.:
11,132
Zoning:
R1B1
Energy Features:
Double Pane Windows, Skylight, Solar Heating - Pool, Whole House Fan
Has View:
Yes
View Description:
Hills, Neighborhood
Property Type:
SFR
Property SubType:
Detached Single Family
Year Built:
1967
$ per month
Year Fixed. % Interest Rate.
| Principal + Interest: | $ |
| Monthly Tax: | $ |
| Monthly Insurance: | $ |

© 2026 MLSListings Inc. All rights reserved.
The data relating to real estate for sale on this website comes in part from the Internet Data Exchange (IDX) program of the MLSListings™ MLS system. Real estate listings held by brokerage firms other than Lisa & Lisa Real Estate Consultants are marked with the IDX icon (a stylized house inside a circle) and detailed information about them includes the names of the listing brokers and listing agents. Based on information from MLSListings MLS as of the date shown below. All data, including all measurements and calculations of area, is obtained from various sources and has not been, and will not be, verified by broker or MLS. All information should be independently reviewed and verified for accuracy. Properties may or may not be listed by the office/agent presenting the information. Some properties appearing for sale on this website may subsequently have sold and may no longer be available.
The data relating to real estate for sale on this website comes in part from the Internet Data Exchange (IDX) program of the MLSListings™ MLS system. Real estate listings held by brokerage firms other than Lisa & Lisa Real Estate Consultants are marked with the IDX icon (a stylized house inside a circle) and detailed information about them includes the names of the listing brokers and listing agents. Based on information from MLSListings MLS as of the date shown below. All data, including all measurements and calculations of area, is obtained from various sources and has not been, and will not be, verified by broker or MLS. All information should be independently reviewed and verified for accuracy. Properties may or may not be listed by the office/agent presenting the information. Some properties appearing for sale on this website may subsequently have sold and may no longer be available.
MLSListings data last updated at October 23, 2026, 2:42 AM PT
Real Estate IDX
Powered by iHomefinder