
1311 Cerro Verde
SAN JOSE, CA 95120
Sold Price:
$1,760,000
Sold Date:
Oct 8, 2026
Beds:
4
Baths:
2
| 1
Sq. Ft.:
2,035
Type:
House
Listed by Tami Lantis, Compass
Listing #ML82059614
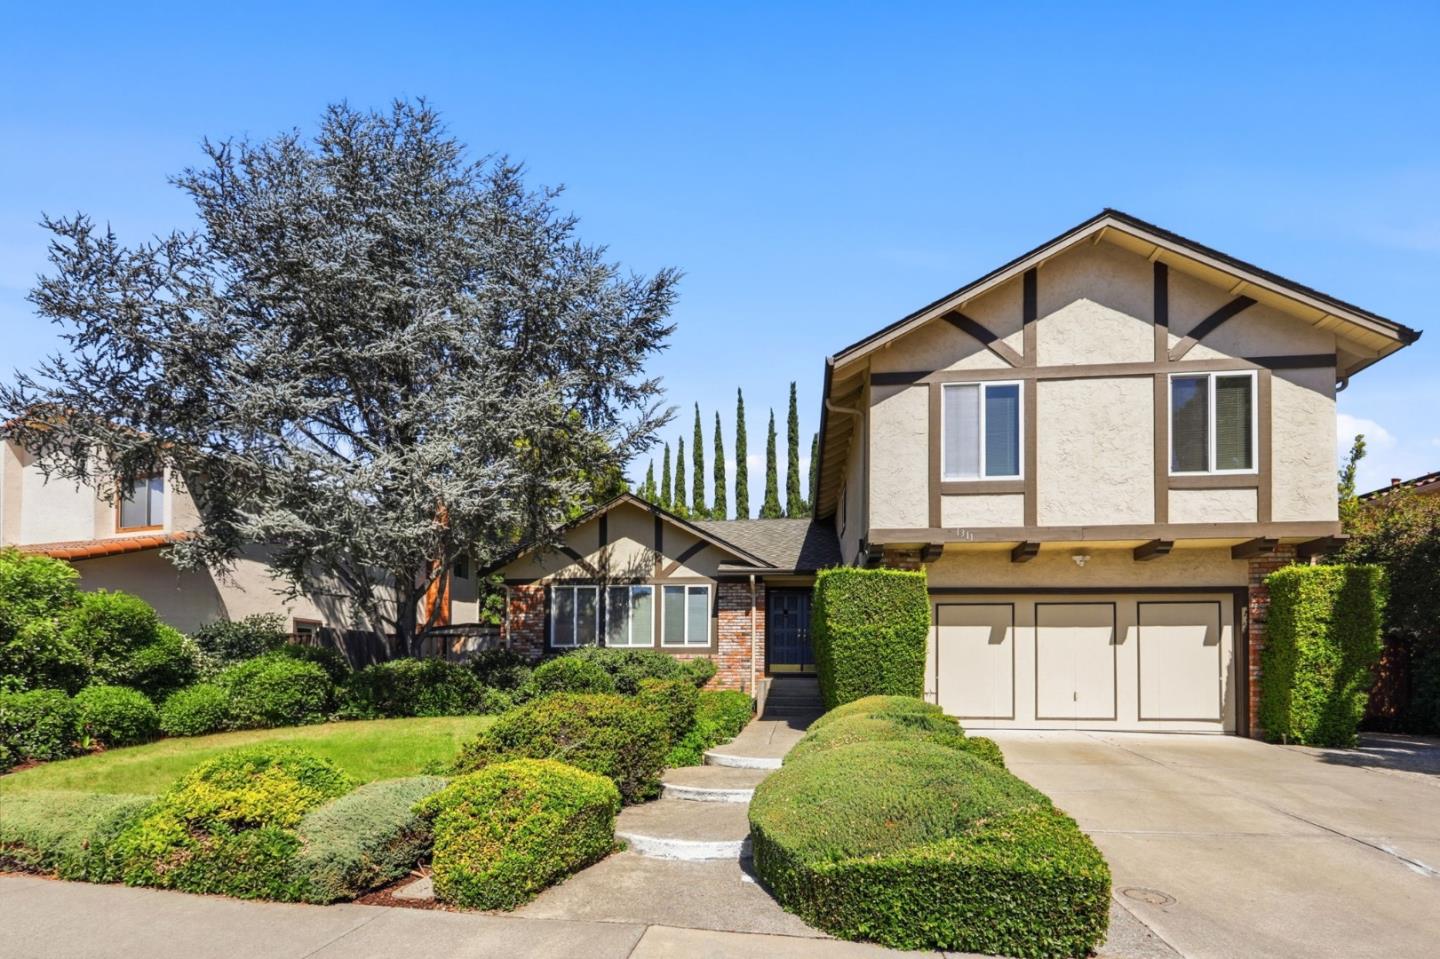
Welcome to this spacious 4 bedroom, 2 bathroom home offering more than 2,000 square feet in a prime Almaden location. The practical floor plan features separate living, family, and dining rooms, providing plenty of space for everyday living and entertaining. The open kitchen includes a comfortable dining area and connects easily to the main gathering spaces. Fresh interior paint and new carpet create a bright and refreshed feel throughout. Additional highlights include generously sized bedrooms and a convenient indoor laundry room. Outside the backyard offers a redwood deck off the kitchen and a spacious patio area outside the family room with plenty of room to relax, dine, entertain, or create your own outdoor retreat. Mature landscaping with flowering bushes and shrubs, as well as fruit and shade trees in front and backyards. The garage has ample built-in storage cabinets and racks for extra items. Prestigious San Jose Unified schools, including Los Alamitos Elementary, Castillero Middle School, and Pioneer High School. Ideally located close to Almaden Meadows Park and Almaden Quicksilver County Park, this wonderful home offers space, comfort, and an excellent location.
Property Features
County:
Santa Clara
Neighborhood:
Almaden Valley
MLS Area:
13
Cross Street:
Skyfarm
1/2 Baths:
1
Dining Room Description:
Formal Dining Room
Has Family Room:
Yes
Family Room Description:
Separate Family Room
Kitchen Description:
Countertop - Solid Surface / Corian, Dishwasher, Oven Range - Electric, Refrigerator
Has Fireplace:
Yes
Fireplace Description:
Wood Burning
Heating:
Central Forced Air
Cooling:
None
Laundry:
In Utility Room, Inside, Washer / Dryer
Stories:
2
Foundation:
Concrete Perimeter and Slab
Roof:
Composition
Septic or Sewer:
Sewer - Public
Water:
Public
Utilities:
Public Utilities
Parking Description:
Attached Garage
Garage Spaces:
2
Has a Pool:
No
Is a Horse Property:
No
Lot Size in Acres:
0.182
Lot Size in Sq. Ft.:
7,920
Zoning:
A-PD
Has View:
No
Property Type:
SFR
Property SubType:
Detached Single Family
Year Built:
1978
$ per month
Year Fixed. % Interest Rate.
| Principal + Interest: | $ |
| Monthly Tax: | $ |
| Monthly Insurance: | $ |

© 2026 MLSListings Inc. All rights reserved.
The data relating to real estate for sale on this website comes in part from the Internet Data Exchange (IDX) program of the MLSListings™ MLS system. Real estate listings held by brokerage firms other than Lisa & Lisa Real Estate Consultants are marked with the IDX icon (a stylized house inside a circle) and detailed information about them includes the names of the listing brokers and listing agents. Based on information from MLSListings MLS as of the date shown below. All data, including all measurements and calculations of area, is obtained from various sources and has not been, and will not be, verified by broker or MLS. All information should be independently reviewed and verified for accuracy. Properties may or may not be listed by the office/agent presenting the information. Some properties appearing for sale on this website may subsequently have sold and may no longer be available.
The data relating to real estate for sale on this website comes in part from the Internet Data Exchange (IDX) program of the MLSListings™ MLS system. Real estate listings held by brokerage firms other than Lisa & Lisa Real Estate Consultants are marked with the IDX icon (a stylized house inside a circle) and detailed information about them includes the names of the listing brokers and listing agents. Based on information from MLSListings MLS as of the date shown below. All data, including all measurements and calculations of area, is obtained from various sources and has not been, and will not be, verified by broker or MLS. All information should be independently reviewed and verified for accuracy. Properties may or may not be listed by the office/agent presenting the information. Some properties appearing for sale on this website may subsequently have sold and may no longer be available.
MLSListings data last updated at October 23, 2026, 11:13 AM PT
Real Estate IDX
Powered by iHomefinder