
1380 Ridgeley DR
CAMPBELL, CA 95008
Sold Price:
$2,800,000
Sold Date:
Mar 27, 2026
Beds:
4
Baths:
3
| 1
Sq. Ft.:
2,319
Type:
House
Listed by Wendi Selig-Aimonetti, Coldwell Banker Realty
Listing #ML82036566
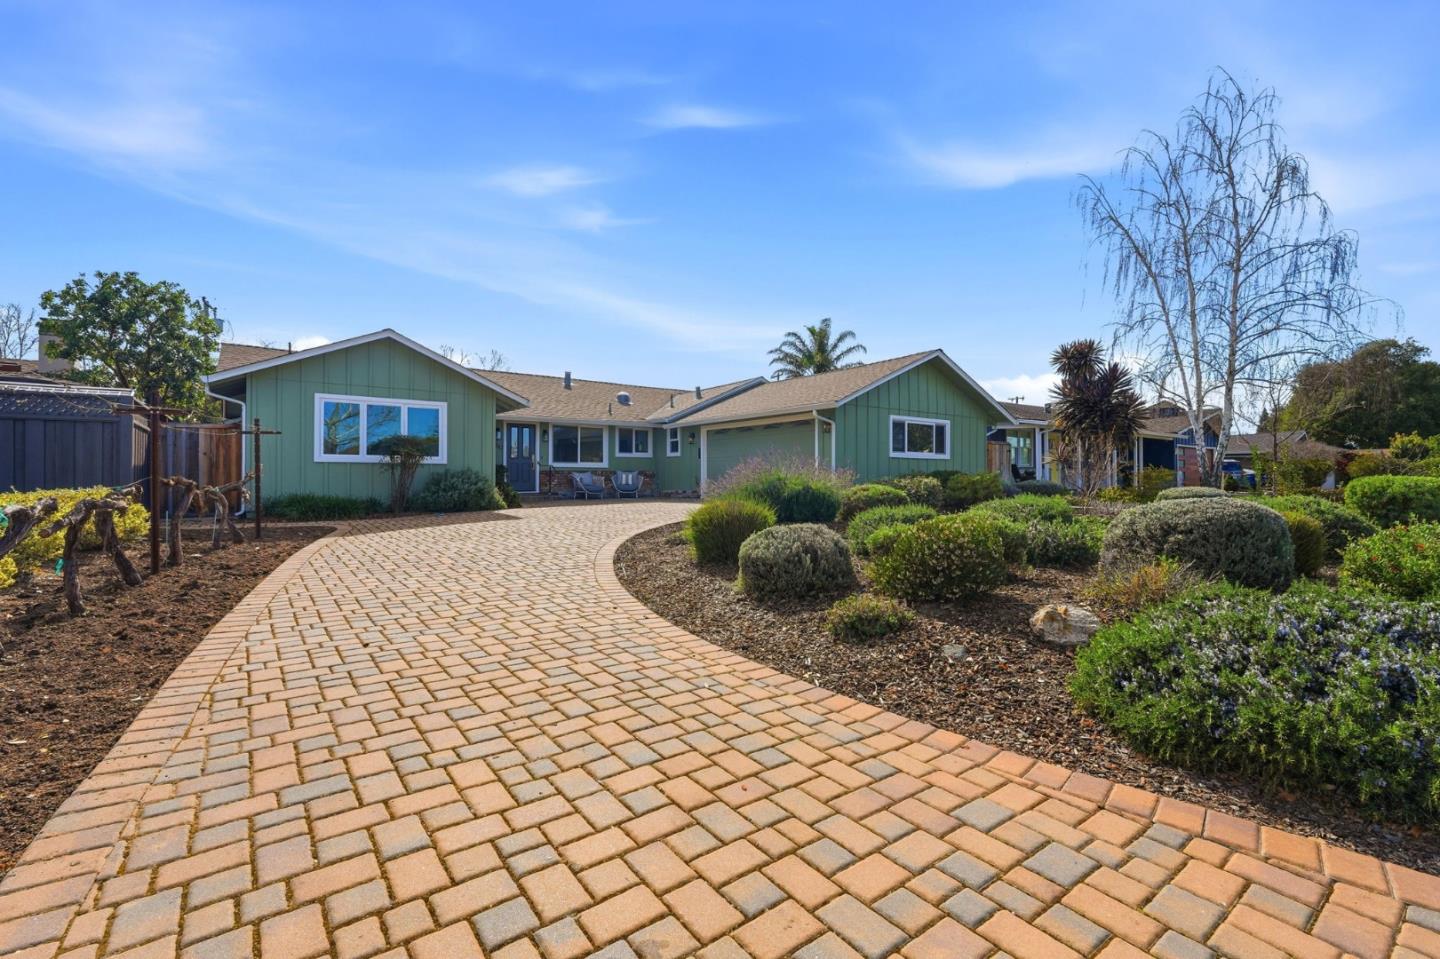
Over 500k of upgrades! Fantastic neighborhood with extra wide streets. Move right in and enjoy this extensively renovated, single level Ranch home, on a quiet and large lot. Beautiful finishes throughout includes hardwood floors, Chefs kitchen with quartz countertops, ceramic subway backsplash and 5 burner stove. Separate family room off kitchen. Primary suite includes a remodeled, well-designed bathroom with a double vanity with a marble top, walk-in shower with bench and a walk-in closet. Sun-filled living & dining area with walls of windows overlooking the covered patio and large yard with a gleaming swimming pool. Attached 2-car garage with fresh epoxy floor. Separate mud/laundry room with sink and 2nd refrigerator. A/C, upgraded electrical for EV charger. Professionally landscaped with drought-resistant plants and lovely wine producing grapevines. Close proximity to the shops and restaurants at the Pruneyard, Farmers Market, Downtown Campbell, Whole Foods, Los Gatos Trails and major Silicon Valley companies, VTA, light rail and major commuter routes
Property Features
County:
Santa Clara
Neighborhood:
Campbell
MLS Area:
15
Cross Street:
Manchester Avenue
1/2 Baths:
1
Dining Room Description:
Dining Area in Living Room
Has Family Room:
Yes
Family Room Description:
Separate Family Room
Kitchen Description:
Dishwasher, Garbage Disposal, Microwave, Oven Range - Gas, Refrigerator
Has Fireplace:
No
Heating:
Central Forced Air - Gas
Cooling:
Central AC
Floors:
Hardwood, Tile
Laundry:
In Utility Room, Washer / Dryer
Style:
Ranch
Stories:
1
Construction:
Wood
Foundation:
Concrete Perimeter
Roof:
Composition
Septic or Sewer:
Sewer - Public
Water:
Public
Utilities:
Public Utilities
Parking Description:
Attached Garage, Off-Street Parking
Garage Spaces:
2
Yard:
Back Yard, Balcony / Patio, Fenced
Fencing:
Fenced Back, Wood
Is a Horse Property:
No
Lot Description:
Grade - Level
Lot Size in Acres:
0.223
Lot Size in Sq. Ft.:
9,724
Zoning:
R-1-6
Has View:
Yes
View Description:
Neighborhood
Is One Story:
Yes
Property Type:
SFR
Property SubType:
Detached Single Family
Year Built:
1956
$ per month
Year Fixed. % Interest Rate.
| Principal + Interest: | $ |
| Monthly Tax: | $ |
| Monthly Insurance: | $ |

© 2026 MLSListings Inc. All rights reserved.
The data relating to real estate for sale on this website comes in part from the Internet Data Exchange (IDX) program of the MLSListings™ MLS system. Real estate listings held by brokerage firms other than Lisa & Lisa Real Estate Consultants are marked with the IDX icon (a stylized house inside a circle) and detailed information about them includes the names of the listing brokers and listing agents. Based on information from MLSListings MLS as of the date shown below. All data, including all measurements and calculations of area, is obtained from various sources and has not been, and will not be, verified by broker or MLS. All information should be independently reviewed and verified for accuracy. Properties may or may not be listed by the office/agent presenting the information. Some properties appearing for sale on this website may subsequently have sold and may no longer be available.
The data relating to real estate for sale on this website comes in part from the Internet Data Exchange (IDX) program of the MLSListings™ MLS system. Real estate listings held by brokerage firms other than Lisa & Lisa Real Estate Consultants are marked with the IDX icon (a stylized house inside a circle) and detailed information about them includes the names of the listing brokers and listing agents. Based on information from MLSListings MLS as of the date shown below. All data, including all measurements and calculations of area, is obtained from various sources and has not been, and will not be, verified by broker or MLS. All information should be independently reviewed and verified for accuracy. Properties may or may not be listed by the office/agent presenting the information. Some properties appearing for sale on this website may subsequently have sold and may no longer be available.
MLSListings data last updated at September 5, 2026, 9:34 PM PT
Real Estate IDX
Powered by iHomefinder