
14302 Lora DR
LOS GATOS, CA 95032
Sold Price:
$4,000,000
Sold Date:
Oct 20, 2026
Beds:
5
Baths:
5
| 1
Sq. Ft.:
4,467
Type:
House
Listed by Andy Tse, Intero Real Estate Services
Listing #ML82061015
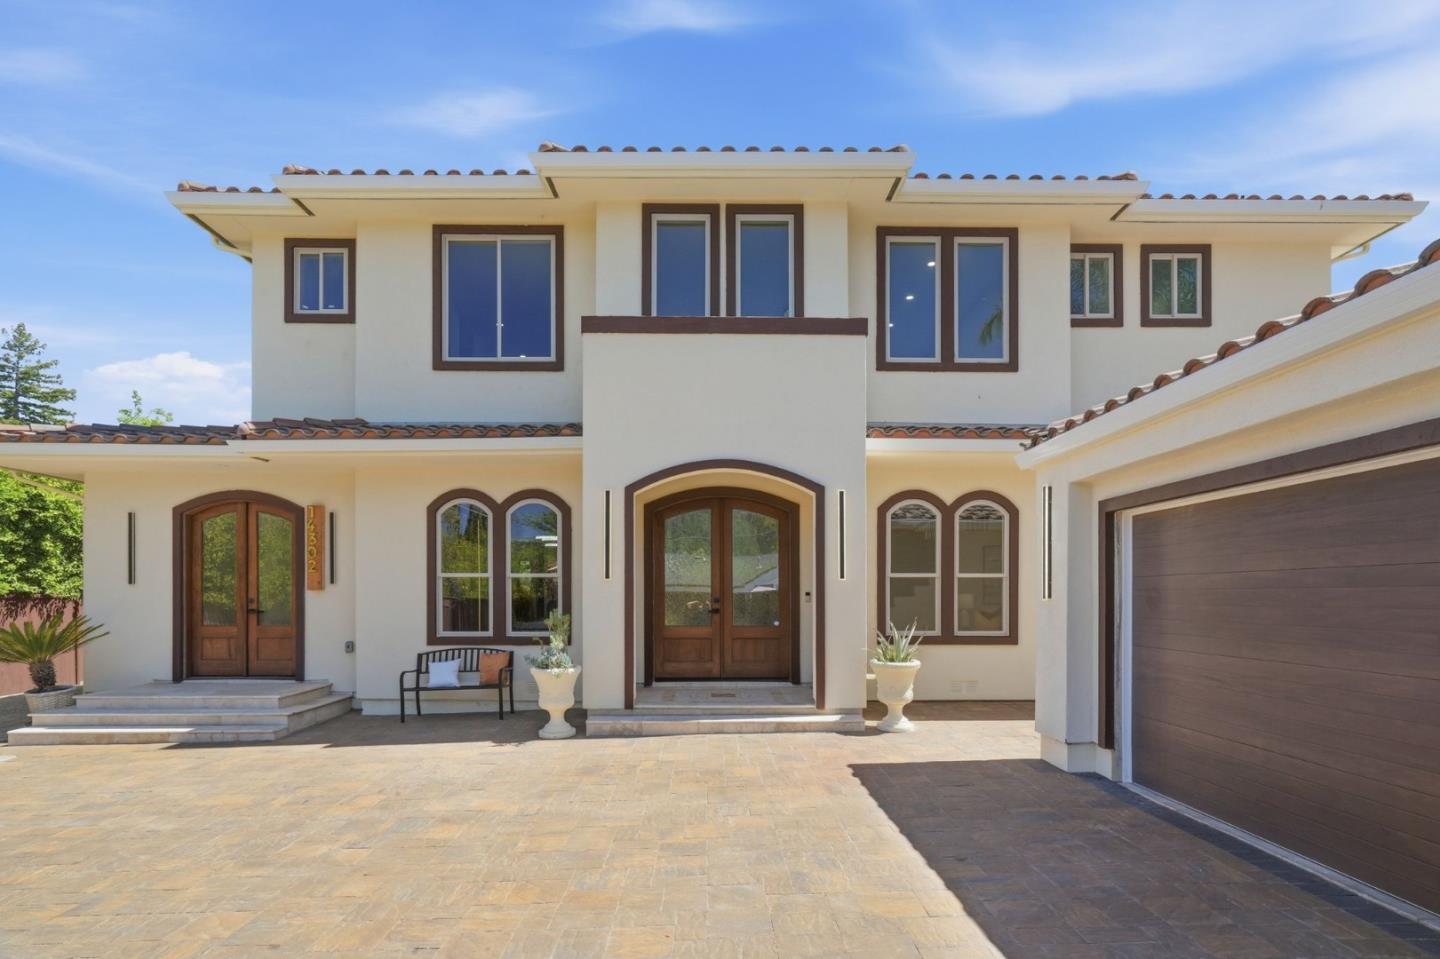
Newly built in 2026, this stunning Los Gatos home blends modern design with everyday comfort. Featuring 5 bedrooms each with its own en suite bath, the home offers approximately 4,467 sq ft of thoughtfully designed living space. A grand entry with soaring 21 ft ceilings, a statement chandelier, and oversized skylight sets the tone, complemented by wide plank flooring and curated designer finishes throughout. The flowing layout includes a formal living room with curved windows, an elegant dining area, and an expansive great room that opens seamlessly to the backyard through floor to ceiling glass doors, perfect for indoor outdoor living. The chefs kitchen is a true centerpiece, showcasing top of the line appliances, ample cabinetry, and an oversized island, complemented by a full secondary butlers kitchen, ideal for entertaining and everyday functionality. Additional highlights include a detached two car garage with two charging points, owned solar, and a light filled interior throughout. Ideally located right around the corner from La Rinconada Country Club and Bay Club Sports and Tennis, just a short drive to downtown Los Gatos and downtown Campbell, and within walking distance of Wedgewood Park, with easy access to major commuting routes.
Property Features
County:
Santa Clara
Neighborhood:
Los Gatos/Monte Sereno
MLS Area:
16
Cross Street:
Wedgewood Ave
1/2 Baths:
1
Dining Room Description:
Breakfast Bar, Formal Dining Room
Has Family Room:
Yes
Family Room Description:
Separate Family Room
Kitchen Description:
Cooktop - Electric, Countertop - Quartz, Dishwasher, Island, Microwave, Oven - Built-In, Pantry, Refrigerator, Wine Refrigerator
Amenities:
Bay Window, High Ceiling , Vaulted Ceiling , Walk-in Closet
Has Fireplace:
Yes
Fireplace Description:
Living Room
Heating:
Central Forced Air
Cooling:
Central AC, Multi-Zone
Floors:
Tile, Vinyl / Linoleum, Other
Laundry:
Inside, Upper Floor, Washer / Dryer
Foundation:
Concrete Perimeter, Other
Roof:
Tile
Septic or Sewer:
Sewer - Public
Water:
Public
Utilities:
Public Utilities
Parking Description:
Detached Garage, Other
Garage Spaces:
2
Is a Horse Property:
No
Lot Size in Acres:
0.273
Lot Size in Sq. Ft.:
11,911
Zoning:
R1
Has View:
No
Property Type:
SFR
Property SubType:
Detached Single Family
Year Built:
2026
$ per month
Year Fixed. % Interest Rate.
| Principal + Interest: | $ |
| Monthly Tax: | $ |
| Monthly Insurance: | $ |

© 2026 MLSListings Inc. All rights reserved.
The data relating to real estate for sale on this website comes in part from the Internet Data Exchange (IDX) program of the MLSListings™ MLS system. Real estate listings held by brokerage firms other than Lisa & Lisa Real Estate Consultants are marked with the IDX icon (a stylized house inside a circle) and detailed information about them includes the names of the listing brokers and listing agents. Based on information from MLSListings MLS as of the date shown below. All data, including all measurements and calculations of area, is obtained from various sources and has not been, and will not be, verified by broker or MLS. All information should be independently reviewed and verified for accuracy. Properties may or may not be listed by the office/agent presenting the information. Some properties appearing for sale on this website may subsequently have sold and may no longer be available.
The data relating to real estate for sale on this website comes in part from the Internet Data Exchange (IDX) program of the MLSListings™ MLS system. Real estate listings held by brokerage firms other than Lisa & Lisa Real Estate Consultants are marked with the IDX icon (a stylized house inside a circle) and detailed information about them includes the names of the listing brokers and listing agents. Based on information from MLSListings MLS as of the date shown below. All data, including all measurements and calculations of area, is obtained from various sources and has not been, and will not be, verified by broker or MLS. All information should be independently reviewed and verified for accuracy. Properties may or may not be listed by the office/agent presenting the information. Some properties appearing for sale on this website may subsequently have sold and may no longer be available.
MLSListings data last updated at October 23, 2026, 7:43 PM PT
Real Estate IDX
Powered by iHomefinder