
1443 Gretel LN
MOUNTAIN VIEW, CA 94040
Sold Price:
$2,988,888
Sold Date:
Oct 21, 2026
Beds:
4
Baths:
2
Sq. Ft.:
1,456
Type:
House
Listed by Nancy Liu, Coldwell Banker Realty
Listing #ML82060658
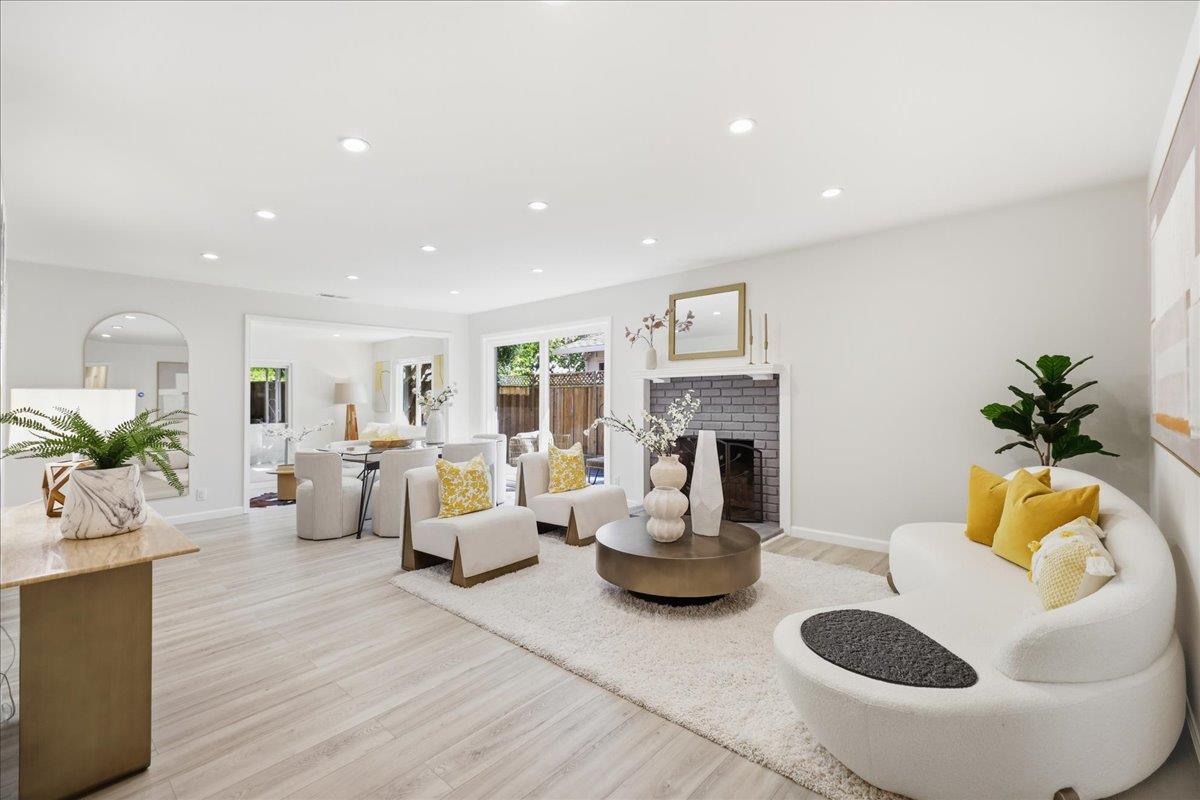
Within just a few minutes walk, you will find 99 Ranch Market, City Sports Club, Cuesta Park, Bubb Park, and elementary school. Downtown Mountain View and El Camino Hospital are also within walking distance. For families with young children or older parents, this is the kind of neighborhood that makes everyday life so much easier walkable and peaceful. Inside, the home offers three bedrooms plus an office.The living room opens directly to the backyard, creating a bright and open connection between indoor and outdoor living. A separate family room gives you even more flexibility perfect as a kids playroom, home gym, or a cozy space for the family to relax. The office can also be easily converted into an additional suite. Step outside to a private patio with an outdoor sink perfect for BBQs and family gatherings. The home was beautifully updated in 2021, including the kitchen, bathrooms, flooring, and central A/C. It also features dual-pane windows, a newer water heater, and an upgraded electrical panel.The backyard has been finished with pavers, making it easy to maintain. This home is truly move-in ready. And beyond the neighborhood, Costco, the Caltrain station, and major tech companies including Google and OpenAI are all just a short drive away. This is an all-in-one home!
Property Features
County:
Santa Clara
Neighborhood:
Miramonte
MLS Area:
209
Cross Street:
Cuesta Drive
Dining Room Description:
Dining Area in Living Room
Has Family Room:
Yes
Family Room Description:
Separate Family Room
Has Fireplace:
Yes
Fireplace Description:
Wood Burning
Heating:
Central Forced Air, Forced Air
Cooling:
Central AC
Stories:
1
Foundation:
Concrete Perimeter and Slab
Roof:
Composition
Septic or Sewer:
Sewer Connected
Water:
Individual Water Meter, Public
Utilities:
Public Utilities
Parking Description:
Attached Garage
Garage Spaces:
2
Is a Horse Property:
No
Lot Size in Acres:
0.143
Lot Size in Sq. Ft.:
6,230
Zoning:
R1
Has View:
No
Is One Story:
Yes
Property Type:
SFR
Property SubType:
Detached Single Family
Year Built:
1955
$ per month
Year Fixed. % Interest Rate.
| Principal + Interest: | $ |
| Monthly Tax: | $ |
| Monthly Insurance: | $ |

© 2026 MLSListings Inc. All rights reserved.
The data relating to real estate for sale on this website comes in part from the Internet Data Exchange (IDX) program of the MLSListings™ MLS system. Real estate listings held by brokerage firms other than Lisa & Lisa Real Estate Consultants are marked with the IDX icon (a stylized house inside a circle) and detailed information about them includes the names of the listing brokers and listing agents. Based on information from MLSListings MLS as of the date shown below. All data, including all measurements and calculations of area, is obtained from various sources and has not been, and will not be, verified by broker or MLS. All information should be independently reviewed and verified for accuracy. Properties may or may not be listed by the office/agent presenting the information. Some properties appearing for sale on this website may subsequently have sold and may no longer be available.
The data relating to real estate for sale on this website comes in part from the Internet Data Exchange (IDX) program of the MLSListings™ MLS system. Real estate listings held by brokerage firms other than Lisa & Lisa Real Estate Consultants are marked with the IDX icon (a stylized house inside a circle) and detailed information about them includes the names of the listing brokers and listing agents. Based on information from MLSListings MLS as of the date shown below. All data, including all measurements and calculations of area, is obtained from various sources and has not been, and will not be, verified by broker or MLS. All information should be independently reviewed and verified for accuracy. Properties may or may not be listed by the office/agent presenting the information. Some properties appearing for sale on this website may subsequently have sold and may no longer be available.
MLSListings data last updated at October 23, 2026, 3:28 PM PT
Real Estate IDX
Powered by iHomefinder