
15045 Stratford DR
SAN JOSE, CA 95124
Sold Price:
$3,300,000
Sold Date:
Oct 7, 2026
Beds:
6
Baths:
4
Sq. Ft.:
2,663
Type:
House
Listed by Christina Aguirre, The Agency
Listing #ML82056481
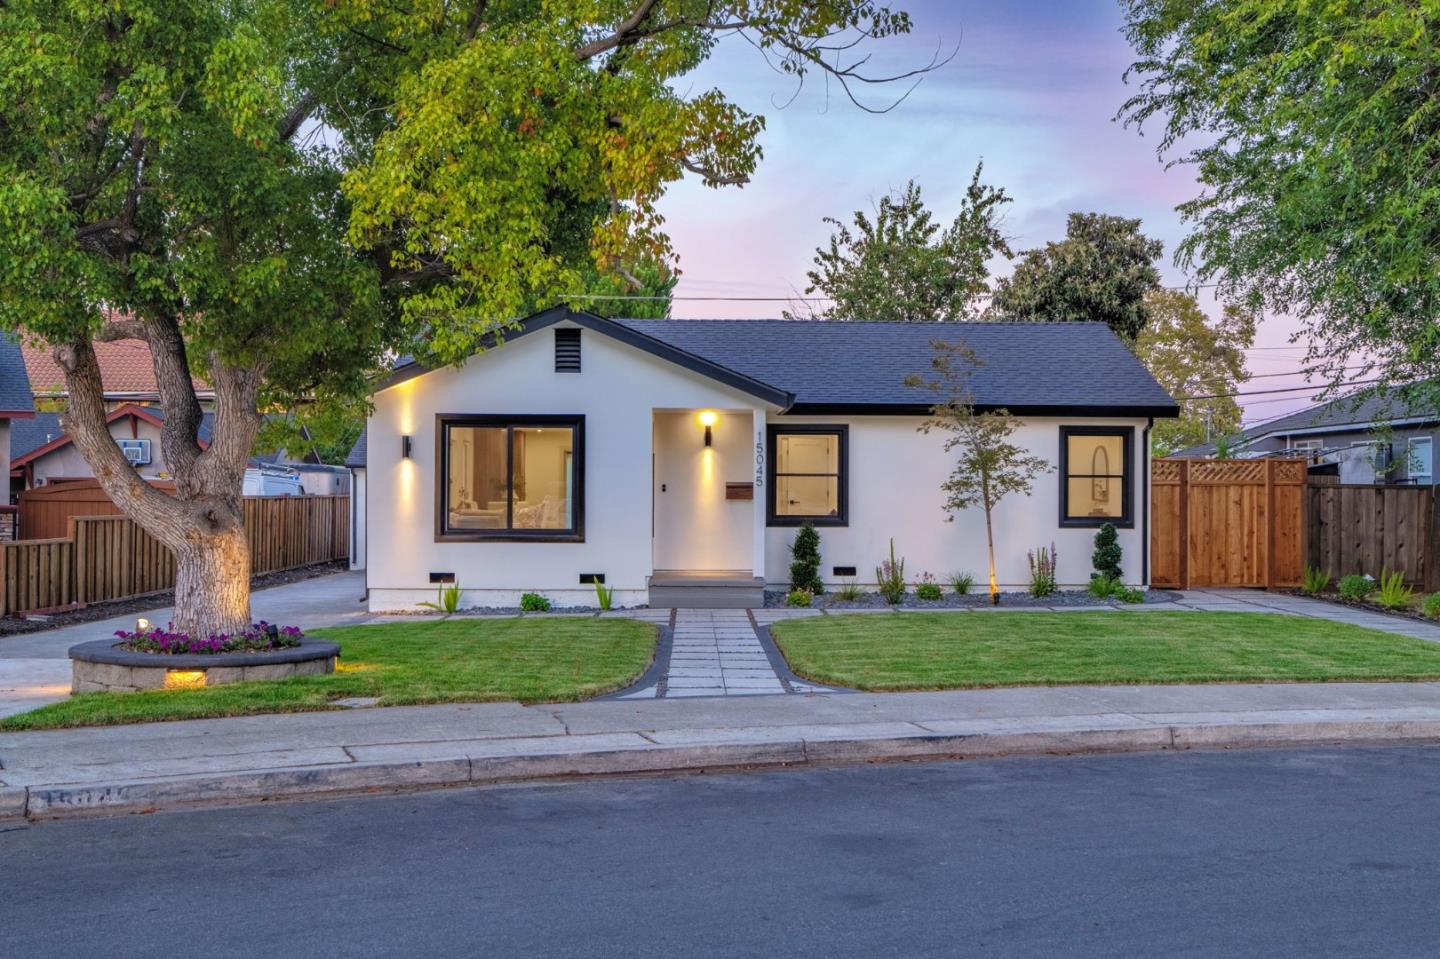
An exceptional opportunity to own 2,663 sq. ft. of beautifully designed living space across two residences on one lot in the heart of Cambrian. A completely reimagined 3-bedroom, 2-bath primary residence underwent an extensive down-to-the-studs renovation & expansion, offering a like-new construction feel. The approximately 1,489 sq. ft. primary residence showcases sophisticated modern design with European doors, an open-concept floor plan, stunning 9-ft. quartz waterfall island, custom cabinetry, premium stainless steel appliances, Hansgrohe & Brizo fixtures, designer lighting, skylights, wide-plank hardwood flooring, Milgard windows & Mitsubishi HVAC. The approximately 1,174 sq. ft. new construction detached ADU lives like a luxury home with 3 bedrooms, 2 bathrooms, vaulted ceilings, designer kitchen, spacious living room, private entrance & in-unit laundry. Ideal for multigenerational living, rental income, or guests. Modern conveniences include solar power, two Tesla Powerwall batteries & EV charger-ready hookups. All-new landscaping & pavers. Ideally situated near parks, shopping, dining, major commuter routes & Silicon Valleys leading tech employers, within the highly regarded Campbell Union High School District. Two residences. One extraordinary property!
Property Features
County:
Santa Clara
Neighborhood:
Cambrian
MLS Area:
14
Cross Street:
Chelsea Drive
Dining Room Description:
Dining Area in Family Room, Dining Bar, Eat in Kitchen, Skylight
Has Family Room:
Yes
Family Room Description:
Kitchen / Family Room Combo
Kitchen Description:
Cooktop - Electric, Cooktop - Gas, Countertop - Quartz, Dishwasher, Freezer, Garbage Disposal, Hood Over Range, Ice Maker, Island, Microwave, Oven Range - Built-In, Gas, Oven Range - Electric, Refrigerator, Skylight
Amenities:
Skylight, Vaulted Ceiling , Walk-in Closet
Has Fireplace:
No
Heating:
Central Forced Air, Electric, Solar
Cooling:
Central AC
Floors:
Hardwood, Tile
Laundry:
Electricity Hookup (220V), Inside
Style:
Contemporary, Luxury
Stories:
1
Construction:
Stucco, Wood Frame
Foundation:
Concrete Perimeter
Roof:
Composition, Shingle
Septic or Sewer:
Sewer - Public
Water:
Public
Utilities:
Public Utilities, Other
Parking Description:
Detached Garage, Off-Street Parking
Garage Spaces:
1
Yard:
Back Yard, Low Maintenance, Sprinklers - Lawn
Fencing:
Wood
Has a Pool:
No
Is a Horse Property:
No
Lot Size in Acres:
0.198
Lot Size in Sq. Ft.:
8,640
Zoning:
R1-8
Energy Features:
Double Pane Windows, Skylight, Solar Power, Tankless Water Heater
Has View:
Yes
View Description:
Neighborhood
Is One Story:
Yes
Property Type:
SFR
Property SubType:
Detached Single Family
Year Built:
1948
$ per month
Year Fixed. % Interest Rate.
| Principal + Interest: | $ |
| Monthly Tax: | $ |
| Monthly Insurance: | $ |

© 2026 MLSListings Inc. All rights reserved.
The data relating to real estate for sale on this website comes in part from the Internet Data Exchange (IDX) program of the MLSListings™ MLS system. Real estate listings held by brokerage firms other than Lisa & Lisa Real Estate Consultants are marked with the IDX icon (a stylized house inside a circle) and detailed information about them includes the names of the listing brokers and listing agents. Based on information from MLSListings MLS as of the date shown below. All data, including all measurements and calculations of area, is obtained from various sources and has not been, and will not be, verified by broker or MLS. All information should be independently reviewed and verified for accuracy. Properties may or may not be listed by the office/agent presenting the information. Some properties appearing for sale on this website may subsequently have sold and may no longer be available.
The data relating to real estate for sale on this website comes in part from the Internet Data Exchange (IDX) program of the MLSListings™ MLS system. Real estate listings held by brokerage firms other than Lisa & Lisa Real Estate Consultants are marked with the IDX icon (a stylized house inside a circle) and detailed information about them includes the names of the listing brokers and listing agents. Based on information from MLSListings MLS as of the date shown below. All data, including all measurements and calculations of area, is obtained from various sources and has not been, and will not be, verified by broker or MLS. All information should be independently reviewed and verified for accuracy. Properties may or may not be listed by the office/agent presenting the information. Some properties appearing for sale on this website may subsequently have sold and may no longer be available.
MLSListings data last updated at October 23, 2026, 9:48 PM PT
Real Estate IDX
Powered by iHomefinder