
15218 Clydelle AVE
San Jose, CA 95124
Sold Price:
$4,450,000
Sold Date:
Oct 19, 2026
Beds:
4
Baths:
4
| 1
Sq. Ft.:
3,350
Type:
House
Listed by Lisa Thompson, Intero Real Estate Services
Listing #ML82061685
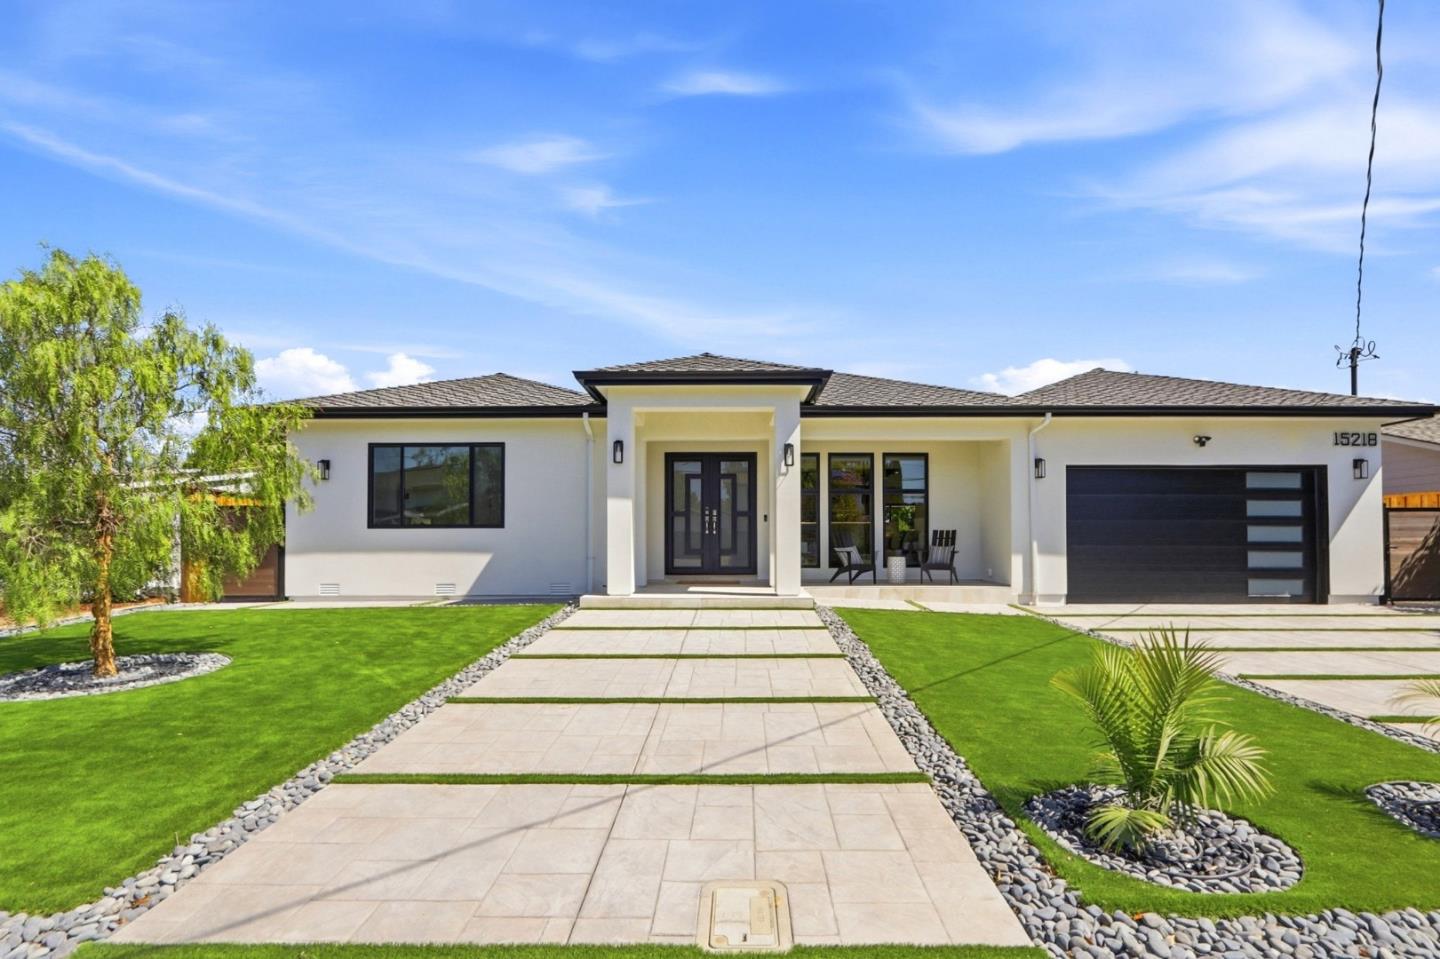
Intelligently Designed Brand-New Custom Single-Level Contemporary Home in the Highly Desirable Carlton Neighborhood Bordering Los Gatos! Thoughtfully Crafted w/Sophisticated Finishes & Abundant Natural Light, this Exceptional Residence Offers (4) Expansive Bedrooms, (4.5) Upscale Bathrooms + Office w/ 3,350 Sq Ft on an Oversized 9,375 Sq Ft Lot. Step Inside & Discover the Light & Bright Open Flowing Floor Plan w/Grand Living Room Showcasing a Custom Wood Slatted Wall, Tray Ceiling, Entertaining Bar w/Sink, Wine Fridge & Ice Maker. Designer Kitchen Showcases Custom Cabinetry, Imported Porcelain Counters & Backsplash w/ Waterfall Island, Thermador Appliances, 6-Burner Range w/Double Oven & Walk - In Pantry. Impressive Great Room Features Open Dining Area & 16 Ft La Cantina Stackable Glass Wall Opening to the Backyard for Indoor-Outdoor Living. Luxurious Primary En-Suite Offers Dual Vanities, Walk-In Shower & Two Walk-In Closets. Three Additional En-Suites, 10-Ft Ceilings, Indoor Laundry, Engineered Wood Flooring, (2) Skylights, (4) Sun Tunnels, DP Windows, LED Lighting, Presidential Roof & 5KW Solar System. Beautifully Landscaped Grounds Feature Mature Trees, Lawn, Synthetic Turf, Water Fountain, Stamped Concrete Patios, Walkways & Driveway. Award-Winning Schools!
Property Features
County:
Santa Clara
Neighborhood:
Cambrian
MLS Area:
14
Cross Street:
Carlton
1/2 Baths:
1
Dining Room Description:
Dining Area
Has Family Room:
Yes
Family Room Description:
Separate Family Room
Kitchen Description:
Countertop - Other, Dishwasher, Garbage Disposal, Island, Microwave, Oven - Double, Oven Range - Electric, Pantry, Refrigerator, Wine Refrigerator
Amenities:
High Ceiling , Skylight, Walk-in Closet , Wet Bar
Has Fireplace:
Yes
Fireplace Description:
Family Room
Heating:
Forced Air, Gas
Cooling:
Central AC
Floors:
Wood
Laundry:
Inside, Washer / Dryer
Style:
Custom, Modern / High Tech
Stories:
1
Is New Construction:
Yes
Construction:
Stucco, Wood Frame
Foundation:
Concrete Perimeter, Concrete Perimeter and Slab, Con
Roof:
Rolled Composition
Septic or Sewer:
Sewer - Public
Water:
Individual Water Meter, Public
Utilities:
Public Utilities
Parking Description:
Attached Garage
Garage Spaces:
2
Yard:
Back Yard, Balcony / Patio, Drought Tolerant Plants, Fenced, Low Maintenance, Sprinklers - Auto, Sprinklers - Lawn
Fencing:
Fenced Back, Wood
Has a Pool:
No
Is a Horse Property:
No
Lot Description:
Private / Secluded
Lot Size in Acres:
0.215
Lot Size in Sq. Ft.:
9,375
Zoning:
R1-8
Energy Features:
Attic Fan , Ceiling Insulation, Double Pane Windows, Energy Star Appliances, Energy Star Lighting, Green Features, Insulation - Per Owner, Low Flow Toilet, Skylight, Solar Power, Thermostat Controller, Walls Insulated, Whole House Fan
Has View:
Yes
View Description:
Mountains, Neighborhood
Is One Story:
Yes
Property Type:
SFR
Property SubType:
Detached Single Family
Year Built:
2026
$ per month
Year Fixed. % Interest Rate.
| Principal + Interest: | $ |
| Monthly Tax: | $ |
| Monthly Insurance: | $ |

© 2026 MLSListings Inc. All rights reserved.
The data relating to real estate for sale on this website comes in part from the Internet Data Exchange (IDX) program of the MLSListings™ MLS system. Real estate listings held by brokerage firms other than Lisa & Lisa Real Estate Consultants are marked with the IDX icon (a stylized house inside a circle) and detailed information about them includes the names of the listing brokers and listing agents. Based on information from MLSListings MLS as of the date shown below. All data, including all measurements and calculations of area, is obtained from various sources and has not been, and will not be, verified by broker or MLS. All information should be independently reviewed and verified for accuracy. Properties may or may not be listed by the office/agent presenting the information. Some properties appearing for sale on this website may subsequently have sold and may no longer be available.
The data relating to real estate for sale on this website comes in part from the Internet Data Exchange (IDX) program of the MLSListings™ MLS system. Real estate listings held by brokerage firms other than Lisa & Lisa Real Estate Consultants are marked with the IDX icon (a stylized house inside a circle) and detailed information about them includes the names of the listing brokers and listing agents. Based on information from MLSListings MLS as of the date shown below. All data, including all measurements and calculations of area, is obtained from various sources and has not been, and will not be, verified by broker or MLS. All information should be independently reviewed and verified for accuracy. Properties may or may not be listed by the office/agent presenting the information. Some properties appearing for sale on this website may subsequently have sold and may no longer be available.
MLSListings data last updated at October 23, 2026, 9:48 PM PT
Real Estate IDX
Powered by iHomefinder