
15242 Clydelle AVE
SAN JOSE, CA 95124
Sold Price:
$2,350,000
Sold Date:
Oct 22, 2026
Beds:
3
Baths:
1
Sq. Ft.:
1,053
Type:
House
Listed by Kevin Cole, Keller Williams Thrive
Listing #ML82063522
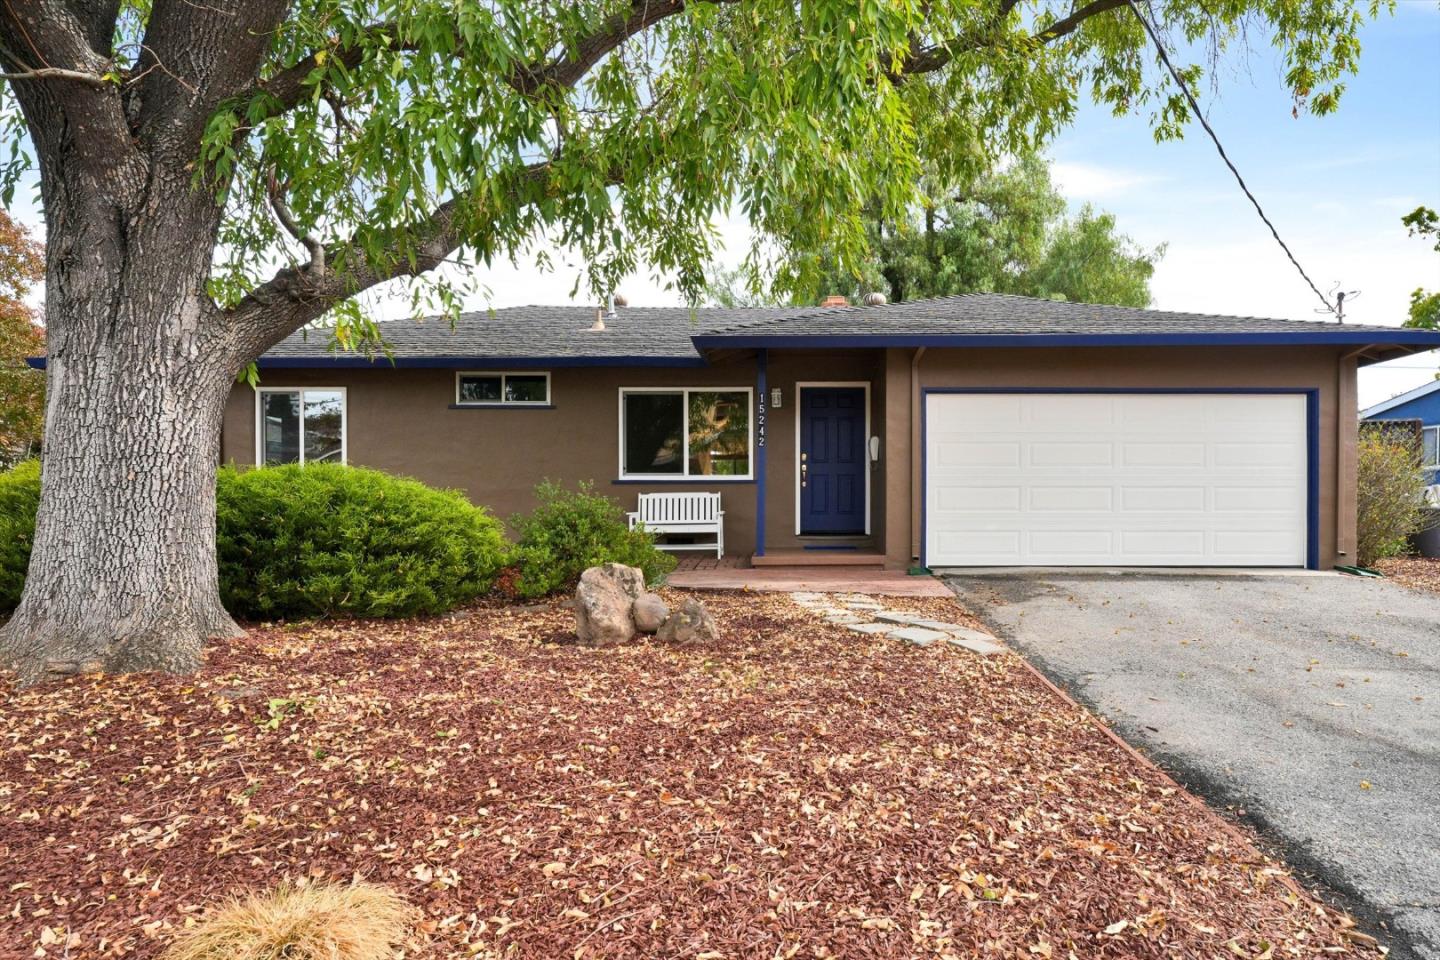
Five-Star Opportunity Awaits You! Welcome to 15242 Clydelle Avenue, featuring a wide-and-deep expansive ~9,375 sq. ft. parcel (~75' x ~126), nestled in this desirable upswing-potential neighborhood. The possibilities for this level parcel can be seen nearby: design and build a new 1-story or 2-story residence. Perhaps with a desirable ADU or 2nd garage/workshop or other backyard gardening and entertainment lifestyle spaces (check with City). Meanwhile, enjoy the large, mature front-yard and back-yard shade trees! The existing ~1,053 sq. ft. single-story home is in move-in clean condition featuring upgraded windows; refinished wood floors; fresh interior/exterior painting; upgraded kitchen with new appliances and flooring; partially upgraded bath; epoxied-concrete flooring in the spacious attached two-car garage with washer/dryer laundry space. Located close to Carlton Elementary, Good Samaritan Hospital, Highway 85 access, this parcel is only minutes away to dining, shopping, and recreation in local Cambrian, Campbell & Los Gatos communities. This is a unique opportunity to secure a spacious parcel within an established neighborhood - and enjoy fashioning your future possibilities.
Property Features
County:
Santa Clara
Neighborhood:
Cambrian
MLS Area:
14
Cross Street:
Carlton Avenue
Dining Room Description:
Dining Area, Eat in Kitchen
Has Family Room:
Yes
Family Room Description:
Other
Kitchen Description:
Dishwasher, Microwave, Oven Range - Gas, Refrigerator
Has Fireplace:
Yes
Fireplace Description:
Wood Burning
Heating:
Wall Furnace
Cooling:
Ceiling Fan
Floors:
Vinyl / Linoleum, Wood
Laundry:
In Garage, Washer / Dryer
Foundation:
Crawl Space
Roof:
Composition, Shingle
Septic or Sewer:
Sewer - Public
Water:
Public
Utilities:
Public Utilities
Parking Description:
Attached Garage
Garage Spaces:
2
Yard:
Back Yard, Balcony / Patio
Fencing:
Fenced Back
Has a Pool:
No
Is a Horse Property:
No
Lot Size in Acres:
0.215
Lot Size in Sq. Ft.:
9,375
Zoning:
R1-8
Energy Features:
Double Pane Windows
Has View:
No
Property Type:
SFR
Property SubType:
Detached Single Family
Year Built:
1952
$ per month
Year Fixed. % Interest Rate.
| Principal + Interest: | $ |
| Monthly Tax: | $ |
| Monthly Insurance: | $ |

© 2026 MLSListings Inc. All rights reserved.
The data relating to real estate for sale on this website comes in part from the Internet Data Exchange (IDX) program of the MLSListings™ MLS system. Real estate listings held by brokerage firms other than Lisa & Lisa Real Estate Consultants are marked with the IDX icon (a stylized house inside a circle) and detailed information about them includes the names of the listing brokers and listing agents. Based on information from MLSListings MLS as of the date shown below. All data, including all measurements and calculations of area, is obtained from various sources and has not been, and will not be, verified by broker or MLS. All information should be independently reviewed and verified for accuracy. Properties may or may not be listed by the office/agent presenting the information. Some properties appearing for sale on this website may subsequently have sold and may no longer be available.
The data relating to real estate for sale on this website comes in part from the Internet Data Exchange (IDX) program of the MLSListings™ MLS system. Real estate listings held by brokerage firms other than Lisa & Lisa Real Estate Consultants are marked with the IDX icon (a stylized house inside a circle) and detailed information about them includes the names of the listing brokers and listing agents. Based on information from MLSListings MLS as of the date shown below. All data, including all measurements and calculations of area, is obtained from various sources and has not been, and will not be, verified by broker or MLS. All information should be independently reviewed and verified for accuracy. Properties may or may not be listed by the office/agent presenting the information. Some properties appearing for sale on this website may subsequently have sold and may no longer be available.
MLSListings data last updated at October 23, 2026, 9:48 PM PT
Real Estate IDX
Powered by iHomefinder