
1600 Don CT
Mountain View, CA 94040
Sold Price:
$3,850,000
Sold Date:
Oct 9, 2026
Beds:
3
Baths:
2
Sq. Ft.:
1,619
Type:
House
Listed by Omar Ruano, Coldwell Banker Realty
Listing #ML82061141
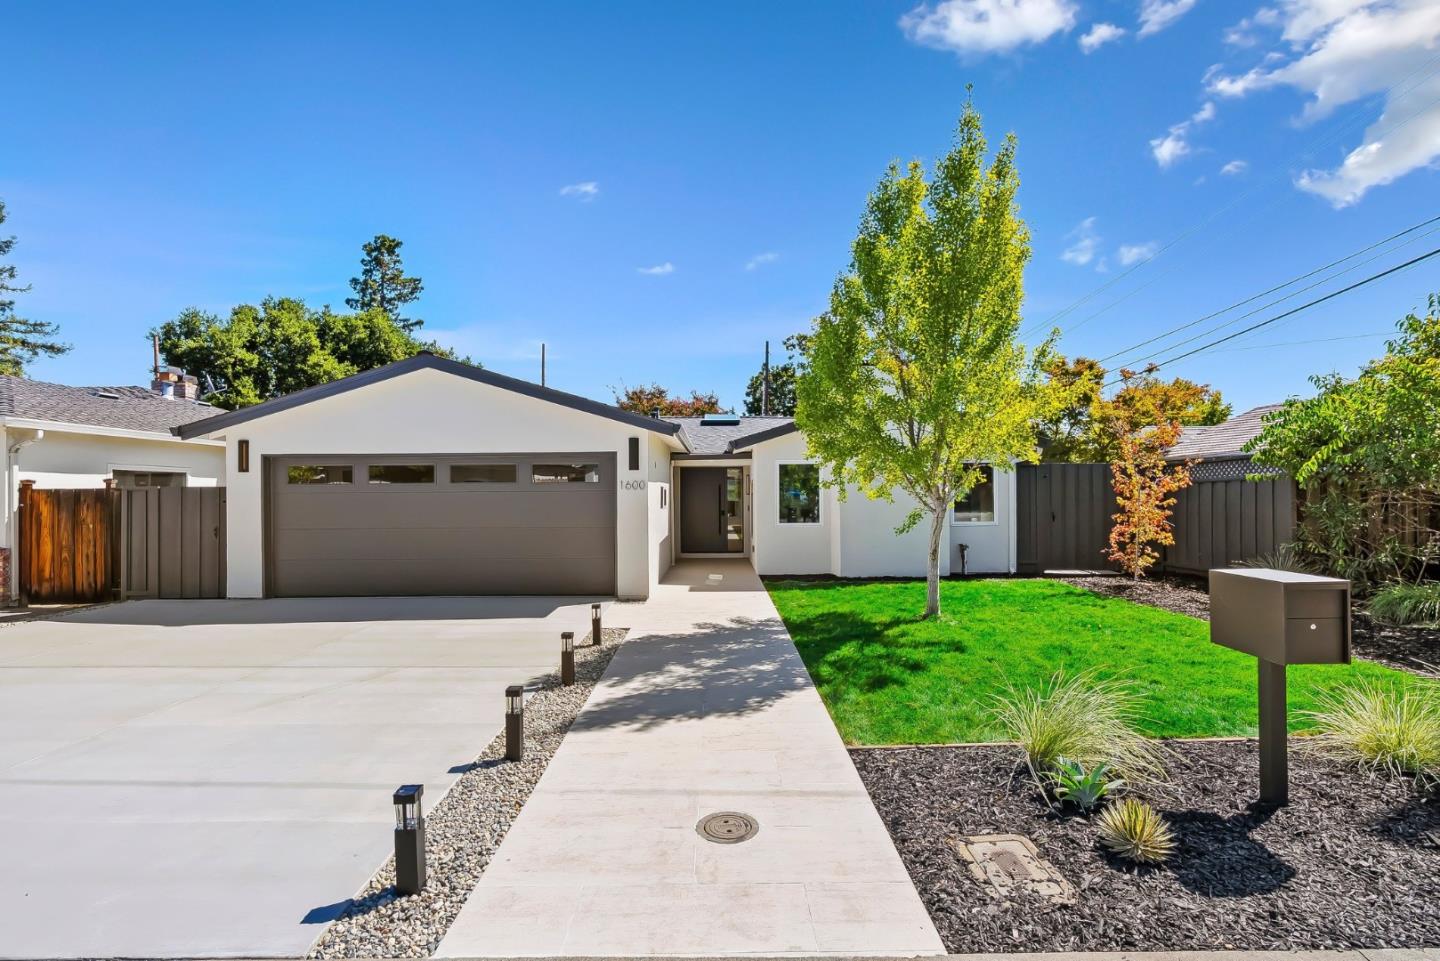
Gorgeous completely remodeled Mountain View home with highly regarded Los Altos schools! Reimagined from the studs out with meticulously designed interiors by Nomadika Design Studio, this single-storysmart home pairs refined contemporary design with inviting indoor-outdoor living. New skylights illuminate an open layout finished with wide-plank engineered wood flooring, smooth walls, & a linear fireplace framed in hand-applied limewash. The custom kitchen anchors the home with Thermador appliances, integrated custom cabinetry, Ivory Taj quartzite countertops and backsplash, a generous island, & a wine refrigerator. An expanded primary suite offers a walk-in closet and a beautifully appointed bath with a floating double vanity, rain shower, and frameless glass enclosure. Sliding doors lead to the private, newly landscaped backyard, where a louvered pergola, patio, and lounge area complement a built-in outdoor kitchen with a Coyote grill, sink, and refrigerator. Beyond the finishes, improvements include a new roof, Milgard windows and sliding doors, new plumbing, electrical and HVAC systems, a tankless water heater, and a permitted EV charging circuit. New landscaping completes the home. Served by sought after Springer Elementary, Blach Junior High, and Los Altos High School.
Property Features
County:
Santa Clara
Neighborhood:
Miramonte
MLS Area:
209
Cross Street:
Lloyd Way
Dining Room Description:
Breakfast Bar, Dining Area
Has Family Room:
No
Family Room Description:
No Family Room
Kitchen Description:
Cooktop - Gas, Countertop - Quartz, Dishwasher, Exhaust Fan, Garbage Disposal, Hood Over Range, Island, Microwave, Oven Range - Gas, Refrigerator, Skylight, Wine Refrigerator
Amenities:
Skylight, Vaulted Ceiling , Walk-in Closet
Has Fireplace:
Yes
Fireplace Description:
Living Room
Heating:
Central Forced Air
Cooling:
Central AC
Floors:
Hardwood
Laundry:
Inside, Washer / Dryer
Stories:
1
Foundation:
Concrete Perimeter, Crawl Space
Roof:
Composition
Septic or Sewer:
Sewer - Public, Sewer Connected
Water:
Public
Utilities:
Public Utilities
Parking Description:
Attached Garage
Garage Spaces:
2
Yard:
Back Yard, Balcony / Patio, BBQ Area, Fenced, Outdoor Kitchen, Sprinklers - Lawn
Fencing:
Fenced, Wood
Has a Pool:
No
Is a Horse Property:
No
Lot Size in Acres:
0.14
Lot Size in Sq. Ft.:
6,090
Zoning:
R1
Has View:
No
Is One Story:
Yes
Property Type:
SFR
Property SubType:
Detached Single Family
Year Built:
1953
$ per month
Year Fixed. % Interest Rate.
| Principal + Interest: | $ |
| Monthly Tax: | $ |
| Monthly Insurance: | $ |

© 2026 MLSListings Inc. All rights reserved.
The data relating to real estate for sale on this website comes in part from the Internet Data Exchange (IDX) program of the MLSListings™ MLS system. Real estate listings held by brokerage firms other than Lisa & Lisa Real Estate Consultants are marked with the IDX icon (a stylized house inside a circle) and detailed information about them includes the names of the listing brokers and listing agents. Based on information from MLSListings MLS as of the date shown below. All data, including all measurements and calculations of area, is obtained from various sources and has not been, and will not be, verified by broker or MLS. All information should be independently reviewed and verified for accuracy. Properties may or may not be listed by the office/agent presenting the information. Some properties appearing for sale on this website may subsequently have sold and may no longer be available.
The data relating to real estate for sale on this website comes in part from the Internet Data Exchange (IDX) program of the MLSListings™ MLS system. Real estate listings held by brokerage firms other than Lisa & Lisa Real Estate Consultants are marked with the IDX icon (a stylized house inside a circle) and detailed information about them includes the names of the listing brokers and listing agents. Based on information from MLSListings MLS as of the date shown below. All data, including all measurements and calculations of area, is obtained from various sources and has not been, and will not be, verified by broker or MLS. All information should be independently reviewed and verified for accuracy. Properties may or may not be listed by the office/agent presenting the information. Some properties appearing for sale on this website may subsequently have sold and may no longer be available.
MLSListings data last updated at October 23, 2026, 3:28 PM PT
Real Estate IDX
Powered by iHomefinder