
16220 S Kennedy RD
LOS GATOS, CA 95030
Sold Price:
$6,600,000
Sold Date:
Oct 13, 2026
Beds:
5
Baths:
4
| 1
Sq. Ft.:
4,420
Type:
House
Listed by Billy McNair, Coldwell Banker Realty
Listing #ML82060328
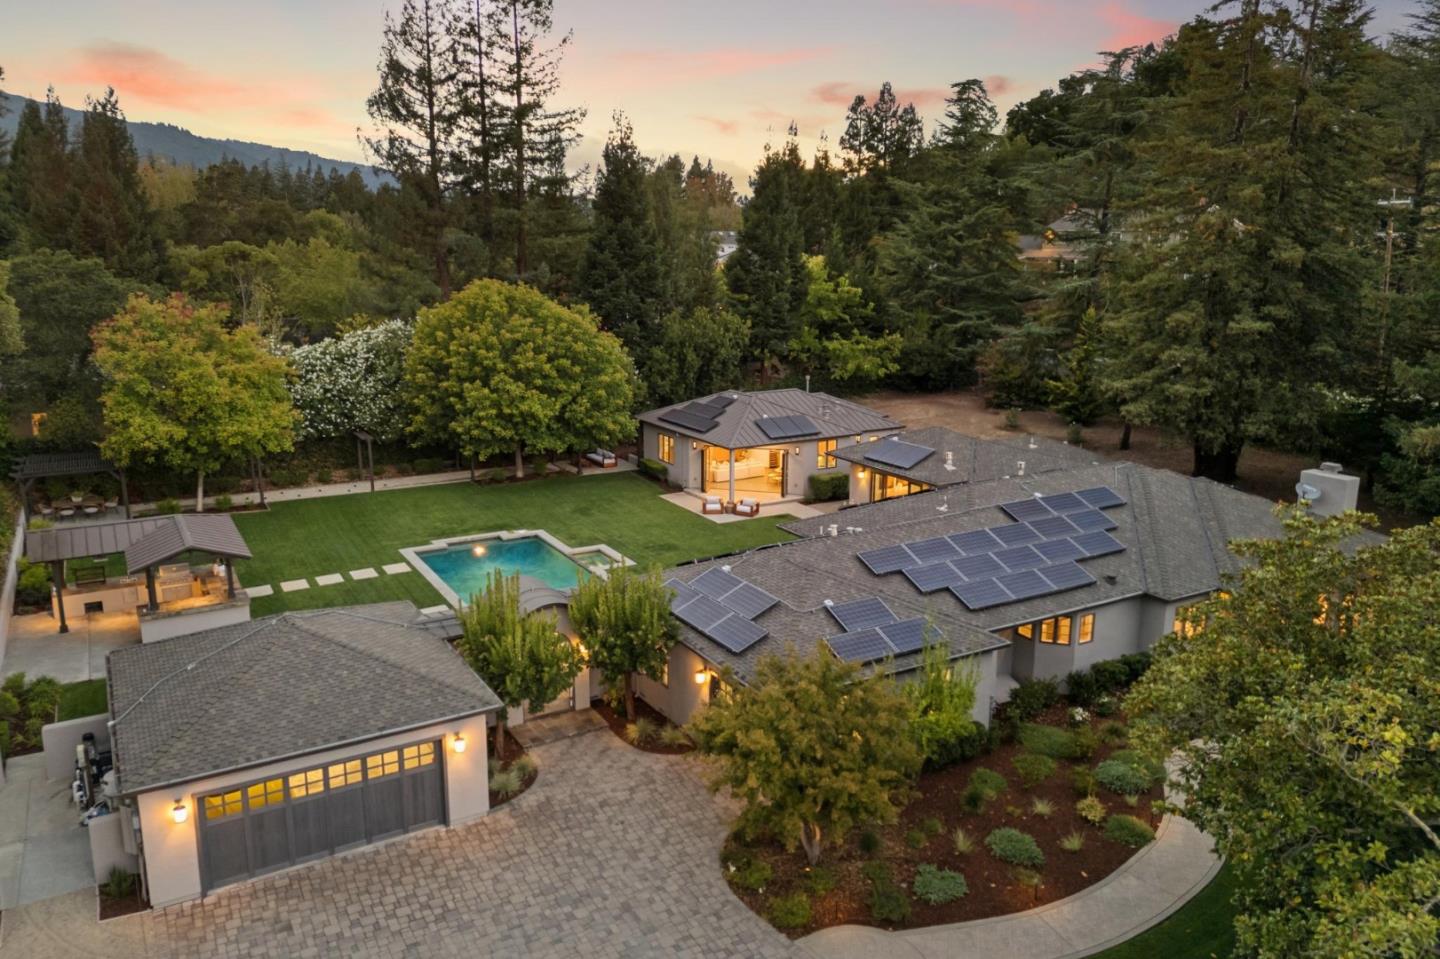
Resort-style living meets Silicon Valley convenience at this exceptional custom built, single-level residence. Gated & privately positioned on a flat acre just minutes from vibrant downtown Los Gatos, this property seamlessly connects sophisticated interiors with extraordinary outdoor spaces, creating a private retreat equally suited for everyday living & entertaining. The residence centers around an open kitchen-family great room overlooking the spectacular grounds. The chef's kitchen features an island with seating, Wolf/Sub-Zero/Thermador appliances, slab counters & walk-in pantry. A spacious living/dining room provides an elegant setting for larger gatherings. A private bedroom wing features a gracious primary suite with fireplace, sliding French doors, dual-sided walk-in closet & spa-inspired bath. A separately positioned 4th bedroom with full bath is ideal for guests or a private executive office. The detached guest house is a destination unto itself with its great room, full kitchen, bedroom suite & laundry. Outside, the property transforms into a private oasis. Expansive lawns surround a sparkling pool & spa, bocce court & outdoor kitchen pavilion. Solar, 3-car garage, Los Gatos schools, moments to downtown LG & convenient access to leading Silicon Valley tech campuses.
Property Features
County:
Santa Clara
Neighborhood:
Los Gatos/Monte Sereno
MLS Area:
16
Cross Street:
Kennedy Road
1/2 Baths:
1
Dining Room Description:
Breakfast Bar, Breakfast Nook, Dining Area, Dining Area in Living Room, Dining Bar, Eat in Kitchen
Has Family Room:
Yes
Family Room Description:
Kitchen / Family Room Combo
Kitchen Description:
Countertop - Granite, Dishwasher, Garbage Disposal, Hood Over Range, Island with Sink, Microwave, Oven Range - Built-In, Gas, Pantry, Refrigerator, Trash Compactor, Wine Refrigerator
Amenities:
High Ceiling , Walk-in Closet
Has Fireplace:
Yes
Fireplace Description:
Family Room, Gas Burning, Living Room, Other Location, Primary Bedroom, Wood Burning
Heating:
Central Forced Air - Gas
Cooling:
Central AC
Floors:
Carpet, Concrete, Hardwood, Slate, Tile
Laundry:
Dryer, In Utility Room, Inside, Washer
Style:
Contemporary, Ranch
Stories:
1
Foundation:
Concrete Perimeter, Concrete Perimeter and Slab
Roof:
Composition
Septic or Sewer:
Sewer - Public
Water:
Public
Utilities:
Public Utilities
Parking Description:
Attached Garage, Electric Gate, Gate / Door Opener, Guest / Visitor Parking, Off-Street Parking, Parking Area, Room for Oversized Vehi
Garage Spaces:
3
Yard:
Back Yard, Balcony / Patio, BBQ Area, Fenced, Outdoor Kitchen, Sprinklers - Auto, Sprinklers - Lawn
Has a Pool:
Yes
Pool Description:
Pool - Heated, Pool - In Ground, Pool / Spa Combo, Spa - In Ground
Is a Horse Property:
No
Lot Description:
Grade - Mostly Level
Lot Size in Acres:
1.003
Lot Size in Sq. Ft.:
43,680
Zoning:
HR-1
Has View:
Yes
View Description:
Hills, Neighborhood
Is One Story:
Yes
Property Type:
SFR
Property SubType:
Detached Single Family
Year Built:
2006
$ per month
Year Fixed. % Interest Rate.
| Principal + Interest: | $ |
| Monthly Tax: | $ |
| Monthly Insurance: | $ |

© 2026 MLSListings Inc. All rights reserved.
The data relating to real estate for sale on this website comes in part from the Internet Data Exchange (IDX) program of the MLSListings™ MLS system. Real estate listings held by brokerage firms other than Lisa & Lisa Real Estate Consultants are marked with the IDX icon (a stylized house inside a circle) and detailed information about them includes the names of the listing brokers and listing agents. Based on information from MLSListings MLS as of the date shown below. All data, including all measurements and calculations of area, is obtained from various sources and has not been, and will not be, verified by broker or MLS. All information should be independently reviewed and verified for accuracy. Properties may or may not be listed by the office/agent presenting the information. Some properties appearing for sale on this website may subsequently have sold and may no longer be available.
The data relating to real estate for sale on this website comes in part from the Internet Data Exchange (IDX) program of the MLSListings™ MLS system. Real estate listings held by brokerage firms other than Lisa & Lisa Real Estate Consultants are marked with the IDX icon (a stylized house inside a circle) and detailed information about them includes the names of the listing brokers and listing agents. Based on information from MLSListings MLS as of the date shown below. All data, including all measurements and calculations of area, is obtained from various sources and has not been, and will not be, verified by broker or MLS. All information should be independently reviewed and verified for accuracy. Properties may or may not be listed by the office/agent presenting the information. Some properties appearing for sale on this website may subsequently have sold and may no longer be available.
MLSListings data last updated at October 23, 2026, 9:48 PM PT
Real Estate IDX
Powered by iHomefinder