
1649 Siderits WAY
Gilroy, CA 95020
Sold Price:
$1,041,000
Sold Date:
Sep 25, 2026
Beds:
4
Baths:
3
Sq. Ft.:
1,714
Type:
House
Listed by Jeet Sangha, Compass
Listing #ML82055926
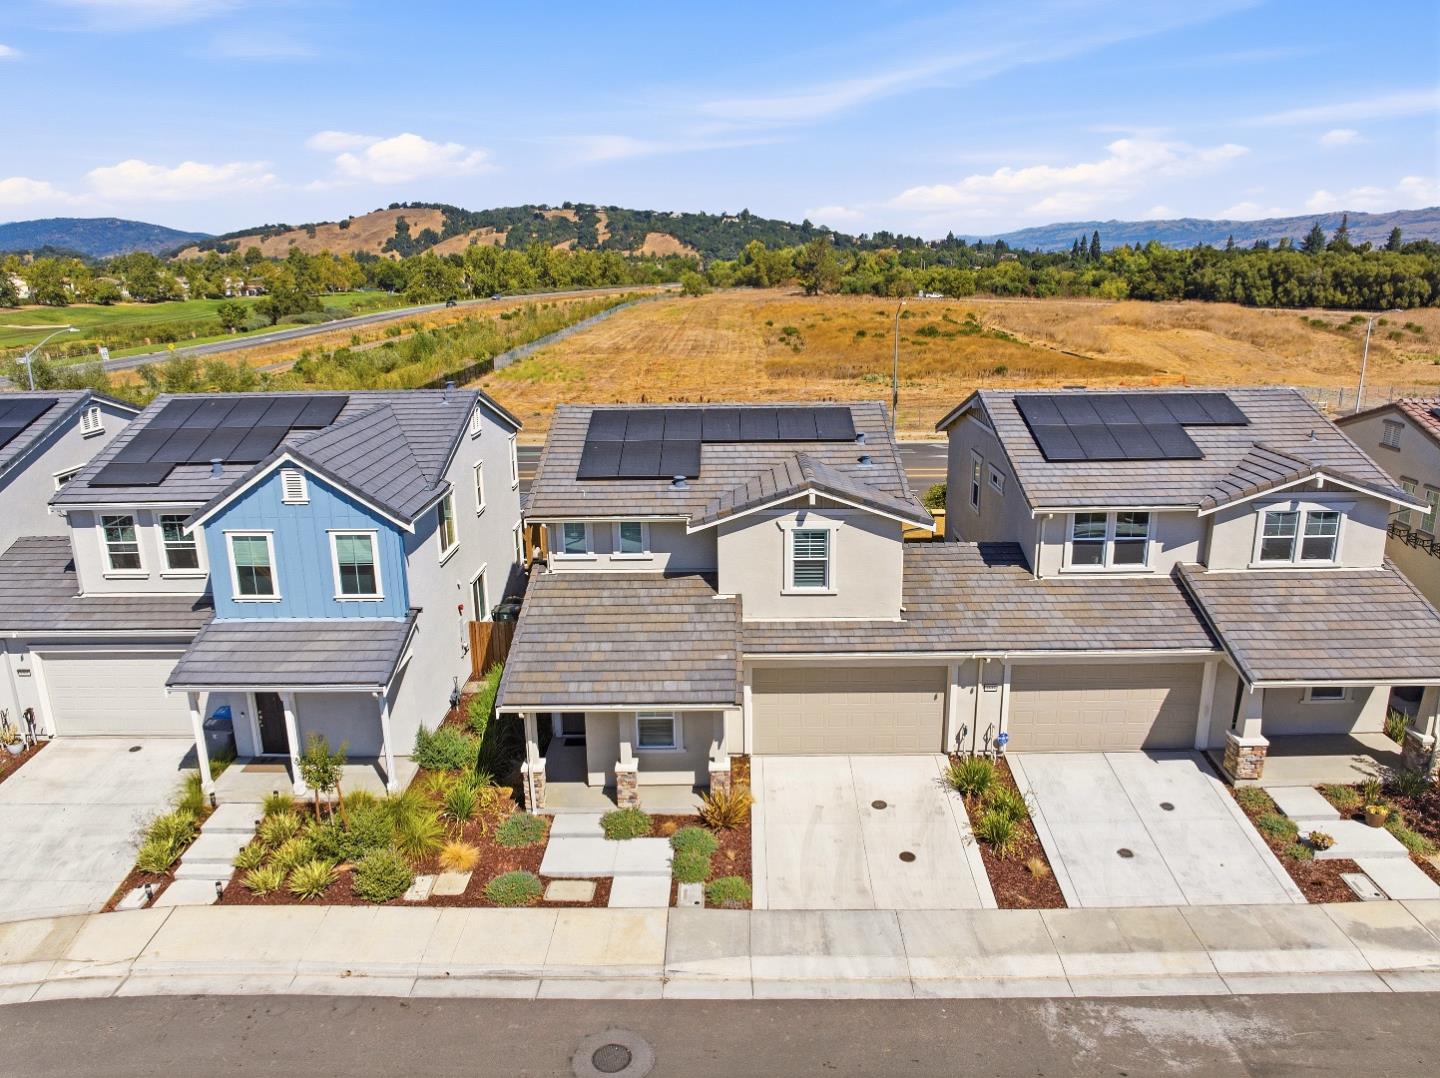
Better than new and move-in ready! Built in late 2024, this beautifully upgraded home has been lived in for just over a year and shows like a model. Enjoy the privacy of no rear neighbors and a professionally finished, low-maintenance backyard featuring pavers and an irrigation system ready for flowers and plants. The thoughtfully designed floor plan includes a full bedroom and bathroom on the main level, ideal for guests or multigenerational living. Inside, you'll find numerous post-purchase upgrades including a painted garage, custom plantation shutters throughout, motorized kitchen sliding-door blind, walk-in closet organizer, ceiling fan in the primary suite, water softener, and reverse osmosis drinking water system. The owned solar system is fully paid, providing long-term energy savings with no lease payments. Located in one of Gilroy's newest communities, this turnkey home offers modern style, thoughtful upgrades, and exceptional value without the wait of new construction.
Property Features
County:
Santa Clara
Neighborhood:
Morgan Hill / Gilroy / San Martin
MLS Area:
1
Cross Street:
Santa Teresa and Club Dr
Dining Room Description:
Dining Area
Has Family Room:
Yes
Family Room Description:
Kitchen / Family Room Combo
Has Fireplace:
No
Heating:
Central Forced Air
Cooling:
Central AC
Stories:
2
Foundation:
Concrete Slab
Roof:
Tile
Septic or Sewer:
Sewer - Public
Water:
Public
Utilities:
Public Utilities
Parking Description:
Attached Garage
Garage Spaces:
2
Has a Pool:
No
Is a Horse Property:
No
Lot Size in Acres:
0.069
Lot Size in Sq. Ft.:
3,015
Zoning:
A-20S
Has View:
No
Property Type:
SFR
Property SubType:
Attached Single Family
Year Built:
2024
Complex Name:
Palomino Villas
Fees Include:
Maintenance - Common Area
HOA Fee:
$120
HOA Frequency:
Monthly
$ per month
Year Fixed. % Interest Rate.
| Principal + Interest: | $ |
| Monthly Tax: | $ |
| Monthly Insurance: | $ |

© 2026 MLSListings Inc. All rights reserved.
The data relating to real estate for sale on this website comes in part from the Internet Data Exchange (IDX) program of the MLSListings™ MLS system. Real estate listings held by brokerage firms other than Lisa & Lisa Real Estate Consultants are marked with the IDX icon (a stylized house inside a circle) and detailed information about them includes the names of the listing brokers and listing agents. Based on information from MLSListings MLS as of the date shown below. All data, including all measurements and calculations of area, is obtained from various sources and has not been, and will not be, verified by broker or MLS. All information should be independently reviewed and verified for accuracy. Properties may or may not be listed by the office/agent presenting the information. Some properties appearing for sale on this website may subsequently have sold and may no longer be available.
The data relating to real estate for sale on this website comes in part from the Internet Data Exchange (IDX) program of the MLSListings™ MLS system. Real estate listings held by brokerage firms other than Lisa & Lisa Real Estate Consultants are marked with the IDX icon (a stylized house inside a circle) and detailed information about them includes the names of the listing brokers and listing agents. Based on information from MLSListings MLS as of the date shown below. All data, including all measurements and calculations of area, is obtained from various sources and has not been, and will not be, verified by broker or MLS. All information should be independently reviewed and verified for accuracy. Properties may or may not be listed by the office/agent presenting the information. Some properties appearing for sale on this website may subsequently have sold and may no longer be available.
MLSListings data last updated at October 23, 2026, 2:42 AM PT
Real Estate IDX
Powered by iHomefinder