
1691 Grant RD
Mountain View, CA 94040
Sold Price:
$1,920,000
Sold Date:
Sep 29, 2026
Beds:
4
Baths:
3
Sq. Ft.:
1,884
Type:
Condo
Listed by Michelle Thompson, Keller Williams Realty-Silicon Valley
Listing #ML82059183
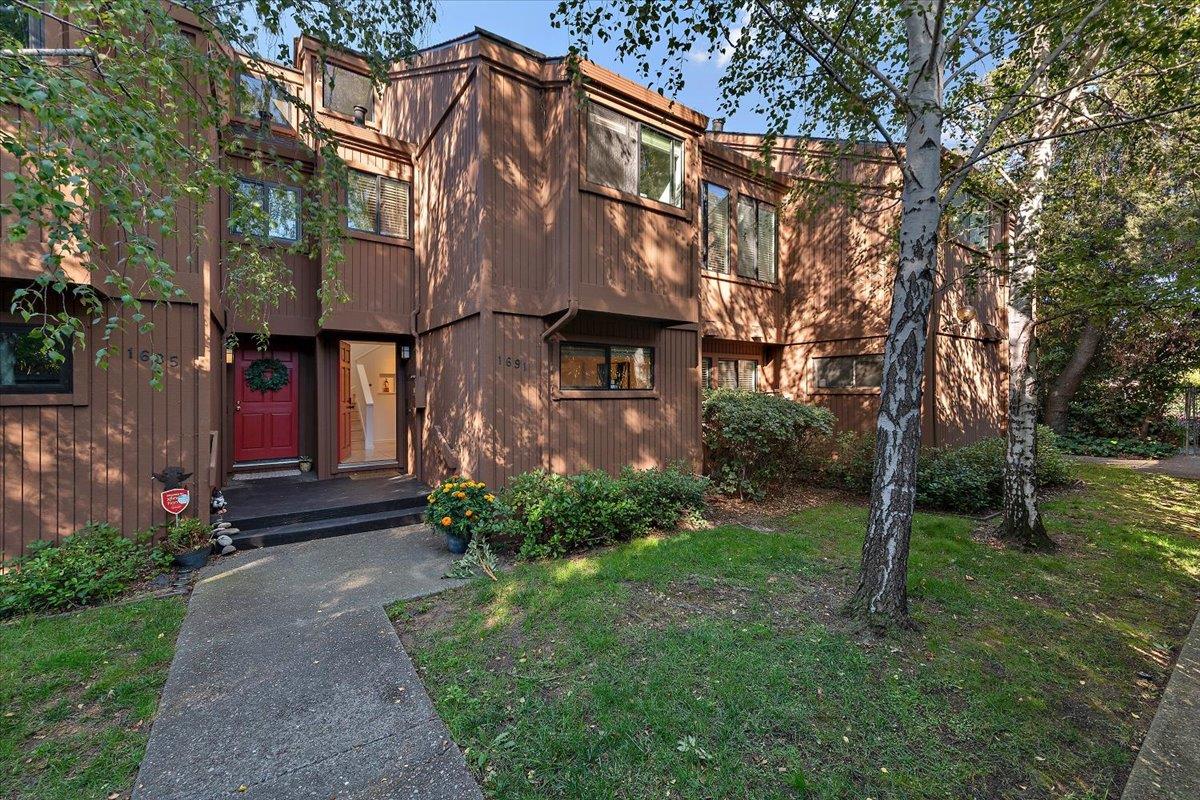
Welcome to Walden Park, a rare boutique community of 17 residences in one of Mountain Views most desirable locations. This beautifully updated 4 bedroom, 3 bath townhome offers 1,884 SF of sophisticated, flexible living space. The main level primary suite features a luxurious bath with jetted tub and rain shower head, with two additional generous size bedrooms. Spacious laundry room includes washer dryer and custom cabinets. While soaring vaulted ceilings, skylights, hardwood, bamboo & marble floors, shutters, and abundant natural light create an inviting ambiance. The chefs kitchen showcases granite slab counters, custom cabinetry, stainless-steel appliances, and jenn air range great for entertaining. Enjoy a garden view in separate family room, office/bedroom, living room with fireplace, dining area, central A/C, and detached two car garage. Step outside to your private patio and balcony overlooking lush gardens, pool and spa. Ideally located near top-rated schools, parks, shopping, dining, YMCA, and major tech campuses, with gated access to Amy Imai Elementary School (buyer to verify eligibility). If you have a green thumb, there is a community garden area. A serene retreat with exceptional convenience this is Mountain View living at its finest! Come make this your Dream Home.
Property Features
County:
Santa Clara
Neighborhood:
Grant
MLS Area:
208
Cross Street:
Martens
Dining Room Description:
Dining Area
Has Family Room:
Yes
Family Room Description:
Separate Family Room
Kitchen Description:
Countertop - Granite, Dishwasher, Exhaust Fan, Garbage Disposal, Ice Maker, Microwave, Oven Range - Built-In, Oven Range - Electric, Refrigerator
Amenities:
High Ceiling , Inverted Floor Plan, Skylight, Vaulted Ceiling , Walk-in Closet
Has Fireplace:
Yes
Fireplace Description:
Living Room
Heating:
Central Forced Air
Cooling:
Central AC
Floors:
Hardwood, Marble, Tile, Vinyl / Linoleum, Other
Laundry:
In Utility Room, Inside, Tub / Sink, Washer / Dryer
Stories:
2
Construction:
Wood Frame
Foundation:
Concrete Perimeter and Slab
Roof:
Composition
Septic or Sewer:
Sewer - Public
Water:
Public, Individual Water Meter
Utilities:
Individual Electric Meters, Individual Gas Meters
Parking Description:
Unassigned Spaces, Detached Garage, Common Parking Area, Guest / Visitor Parking, Off-Street Parking, Uncovered Parking
Garage Spaces:
2
Yard:
Back Yard, Balcony / Patio, Deck , Fenced, Sprinklers - Auto, Sprinklers - Lawn
Fencing:
Fenced Back, Wood
Has a Pool:
Yes
Pool Description:
Community Facility, Pool - Fenced, Pool - Gunite, Pool - In Ground, Spa - In Ground, Spa / Hot Tub
Is a Horse Property:
No
Lot Description:
Grade - Mostly Level
Lot Size in Acres:
0
Zoning:
P(26)
Energy Features:
Double Pane Windows, Skylight, Thermostat Controller
Has View:
Yes
View Description:
Greenbelt, Other
Property Type:
CND
Property SubType:
Townhouse
Year Built:
1979
Complex Name:
Walden Park
Units in Complex:
17
Fees Include:
Common Area Electricity, Common Area Gas, Fencing, Garbage, Insurance - Common Area, Insurance - Liability , Landscaping / Gardening, Maintenance - Common Area, Maintenance - Exterior, Maintenance - Road, Management Fee, Pool, Spa, or Tennis, Reserves, Roof
HOA Fee:
$630
HOA Frequency:
Monthly
HOA Includes:
BBQ Area, Community Pool, Garden / Greenbelt / Trails, Sauna / Spa / Hot Tub, Other
$ per month
Year Fixed. % Interest Rate.
| Principal + Interest: | $ |
| Monthly Tax: | $ |
| Monthly Insurance: | $ |

© 2026 MLSListings Inc. All rights reserved.
The data relating to real estate for sale on this website comes in part from the Internet Data Exchange (IDX) program of the MLSListings™ MLS system. Real estate listings held by brokerage firms other than Lisa & Lisa Real Estate Consultants are marked with the IDX icon (a stylized house inside a circle) and detailed information about them includes the names of the listing brokers and listing agents. Based on information from MLSListings MLS as of the date shown below. All data, including all measurements and calculations of area, is obtained from various sources and has not been, and will not be, verified by broker or MLS. All information should be independently reviewed and verified for accuracy. Properties may or may not be listed by the office/agent presenting the information. Some properties appearing for sale on this website may subsequently have sold and may no longer be available.
The data relating to real estate for sale on this website comes in part from the Internet Data Exchange (IDX) program of the MLSListings™ MLS system. Real estate listings held by brokerage firms other than Lisa & Lisa Real Estate Consultants are marked with the IDX icon (a stylized house inside a circle) and detailed information about them includes the names of the listing brokers and listing agents. Based on information from MLSListings MLS as of the date shown below. All data, including all measurements and calculations of area, is obtained from various sources and has not been, and will not be, verified by broker or MLS. All information should be independently reviewed and verified for accuracy. Properties may or may not be listed by the office/agent presenting the information. Some properties appearing for sale on this website may subsequently have sold and may no longer be available.
MLSListings data last updated at October 12, 2026, 9:40 PM PT
Real Estate IDX
Powered by iHomefinder