
173 Belwood GTWY
Los Gatos, CA 95032
Sold Price:
$2,800,000
Sold Date:
Oct 8, 2026
Beds:
4
Baths:
2
Sq. Ft.:
1,748
Type:
House
Listed by Diane Bucher, Compass
Listing #ML82057280
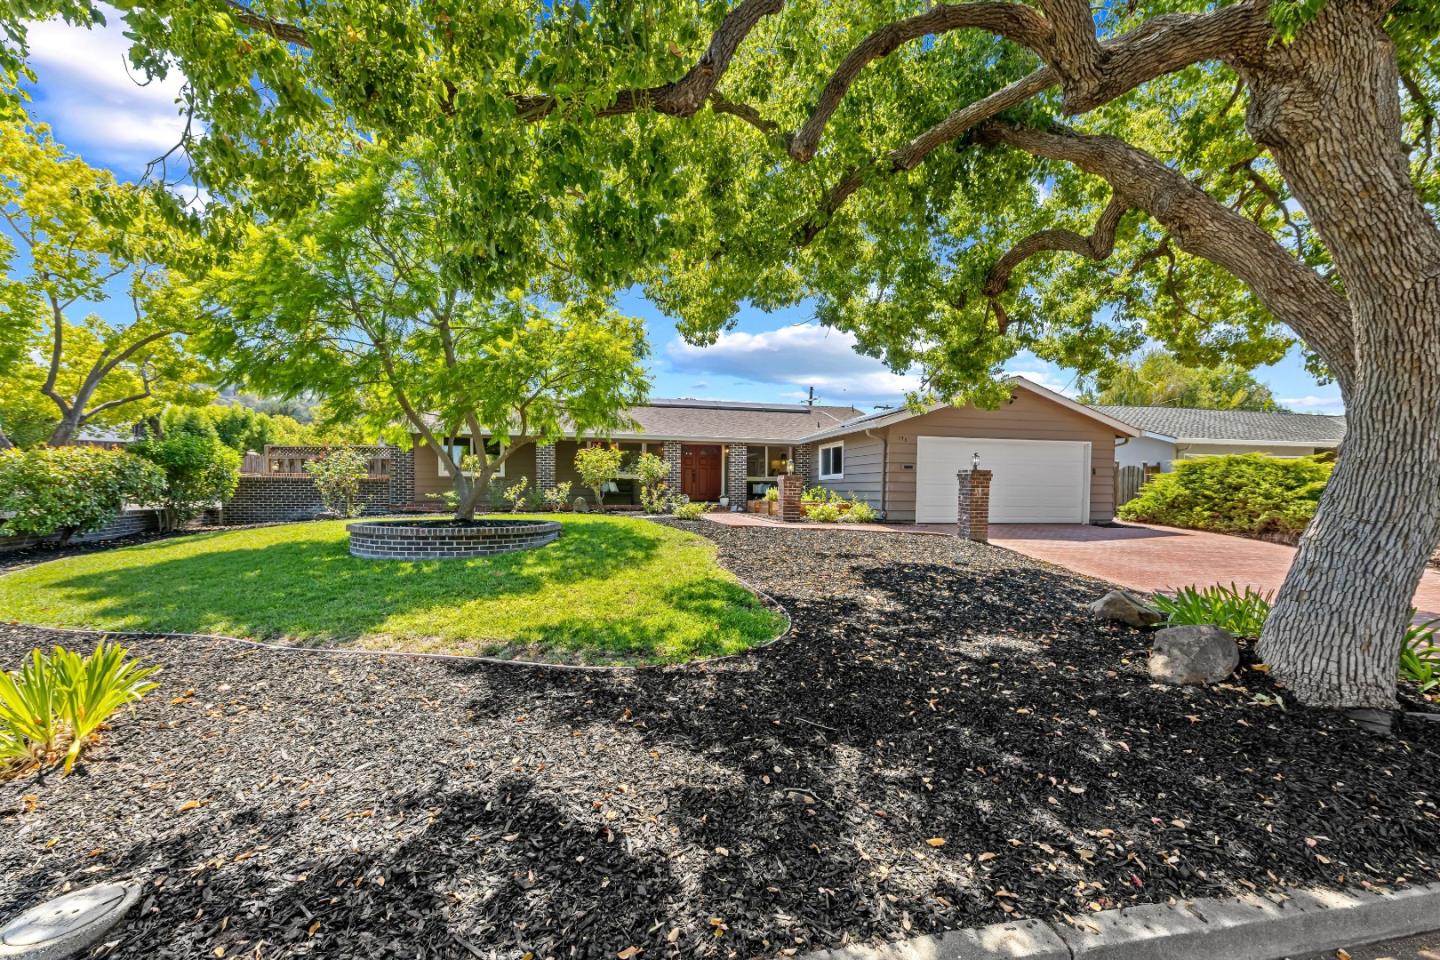
Discover the timeless appeal of this beautifully maintained single-story home in the highly sought-after Belwood neighborhood of Belwood neighborhood of Los Gatos. Offering approximately 1,748 square feet of thoughtfully designed living space on an expansive 10,500 square-foot corner lot, this inviting residence features four bedrooms and two full bathrooms. The light-filled floor plan offers formal living and dining rooms, along with a spacious family room anchored by a cozy fireplace. The well-appointed kitchen, features generous counter space, an electric cooktop, built-in microwave and oven and an ideal layout for both everyday living. Thoughtful upgrades include a fully owned solar system with two battery whole-home backup systems, a five-zone Mitsubishi Electric ductless HVAC system, a newly updated electrical panel, and a Level 2 (240V) EV charging outlet. The meticulous landscape includes 4 fruit trees, a pergola, brick patio, raised planters with views of the East Los Gatos foothills. Easy access to the gated Belwood community pool, Belgatos Park, scenic hiking and biking trails, shopping, dining, and the award-winning Union and Campbell Union High School District, this is a rare opportunity to own a move-in ready home in one of Los Gatos' most sought-after areas.
Property Features
County:
Santa Clara
Neighborhood:
Los Gatos/Monte Sereno
MLS Area:
16
Cross Street:
Bacigalupi
Dining Room Description:
Dining Area, Eat in Kitchen, Formal Dining Room
Has Family Room:
Yes
Family Room Description:
Kitchen / Family Room Combo
Kitchen Description:
Countertop - Ceramic, Dishwasher, Garbage Disposal, Microwave, Cooktop - Electric, Refrigerator, Oven - Electric
Has Fireplace:
Yes
Fireplace Description:
Gas Burning, Gas Log, Gas Starter, Living Room
Heating:
Electric, Heat Pump, Heating - 2+ Zones, Solar, Solar with Back-up
Cooling:
Multi-Zone
Floors:
Tile, Hardwood
Laundry:
In Garage, Electricity Hookup (220V)
Style:
Ranch, Traditional
Stories:
1
Construction:
Concrete , Wood , Wood Frame
Foundation:
Concrete Perimeter, Crawl Space, Post and Pier
Roof:
Composition
Septic or Sewer:
Sewer - Public, Sewer in Street, Sump Pump
Water:
Public
Utilities:
Public Utilities, Solar - Hot Water Heater - Owned, Solar Panels - Owned
Parking Description:
Attached Garage, Covered Parking, Electric Car Hookup, Gate / Door Opener, On Street, Uncovered Parking
Garage Spaces:
2
Yard:
Back Yard, BBQ Area, Drought Tolerant Plants, Fenced, Sprinklers - Auto, Sprinklers - Lawn
Fencing:
Fenced, Fenced Back, Gate, Wood
Has a Pool:
No
Pool Description:
Community Facility, Pool - Fenced, Pool - Heated, Pool - In Ground, Pool - Lap
Is a Horse Property:
No
Lot Description:
Grade - Mostly Level, Views
Lot Size in Acres:
0.241
Lot Size in Sq. Ft.:
10,500
Zoning:
R110
Energy Features:
Double Pane Windows, Energy Star Appliances, Low Flow Toilet, Solar Heating, Solar Power, Solar Power On Grid, Walls Insulated
Has View:
Yes
View Description:
Hills, Neighborhood
Is One Story:
Yes
Property Type:
SFR
Property SubType:
Detached Single Family
Year Built:
1964
Fees Include:
Pool, Spa, or Tennis, Common Area Electricity, Insurance - Common Area
HOA Fee:
$820
HOA Frequency:
Annually
$ per month
Year Fixed. % Interest Rate.
| Principal + Interest: | $ |
| Monthly Tax: | $ |
| Monthly Insurance: | $ |

© 2026 MLSListings Inc. All rights reserved.
The data relating to real estate for sale on this website comes in part from the Internet Data Exchange (IDX) program of the MLSListings™ MLS system. Real estate listings held by brokerage firms other than Lisa & Lisa Real Estate Consultants are marked with the IDX icon (a stylized house inside a circle) and detailed information about them includes the names of the listing brokers and listing agents. Based on information from MLSListings MLS as of the date shown below. All data, including all measurements and calculations of area, is obtained from various sources and has not been, and will not be, verified by broker or MLS. All information should be independently reviewed and verified for accuracy. Properties may or may not be listed by the office/agent presenting the information. Some properties appearing for sale on this website may subsequently have sold and may no longer be available.
The data relating to real estate for sale on this website comes in part from the Internet Data Exchange (IDX) program of the MLSListings™ MLS system. Real estate listings held by brokerage firms other than Lisa & Lisa Real Estate Consultants are marked with the IDX icon (a stylized house inside a circle) and detailed information about them includes the names of the listing brokers and listing agents. Based on information from MLSListings MLS as of the date shown below. All data, including all measurements and calculations of area, is obtained from various sources and has not been, and will not be, verified by broker or MLS. All information should be independently reviewed and verified for accuracy. Properties may or may not be listed by the office/agent presenting the information. Some properties appearing for sale on this website may subsequently have sold and may no longer be available.
MLSListings data last updated at October 23, 2026, 9:48 PM PT
Real Estate IDX
Powered by iHomefinder