
1800 Fallen Leaf LN
LOS ALTOS, CA 94024
Sold Price:
$6,500,000
Sold Date:
Oct 16, 2026
Beds:
4
Baths:
3
| 1
Sq. Ft.:
2,862
Type:
House
Listed by Renna Shee, Keller Williams Thrive
Listing #ML82061099
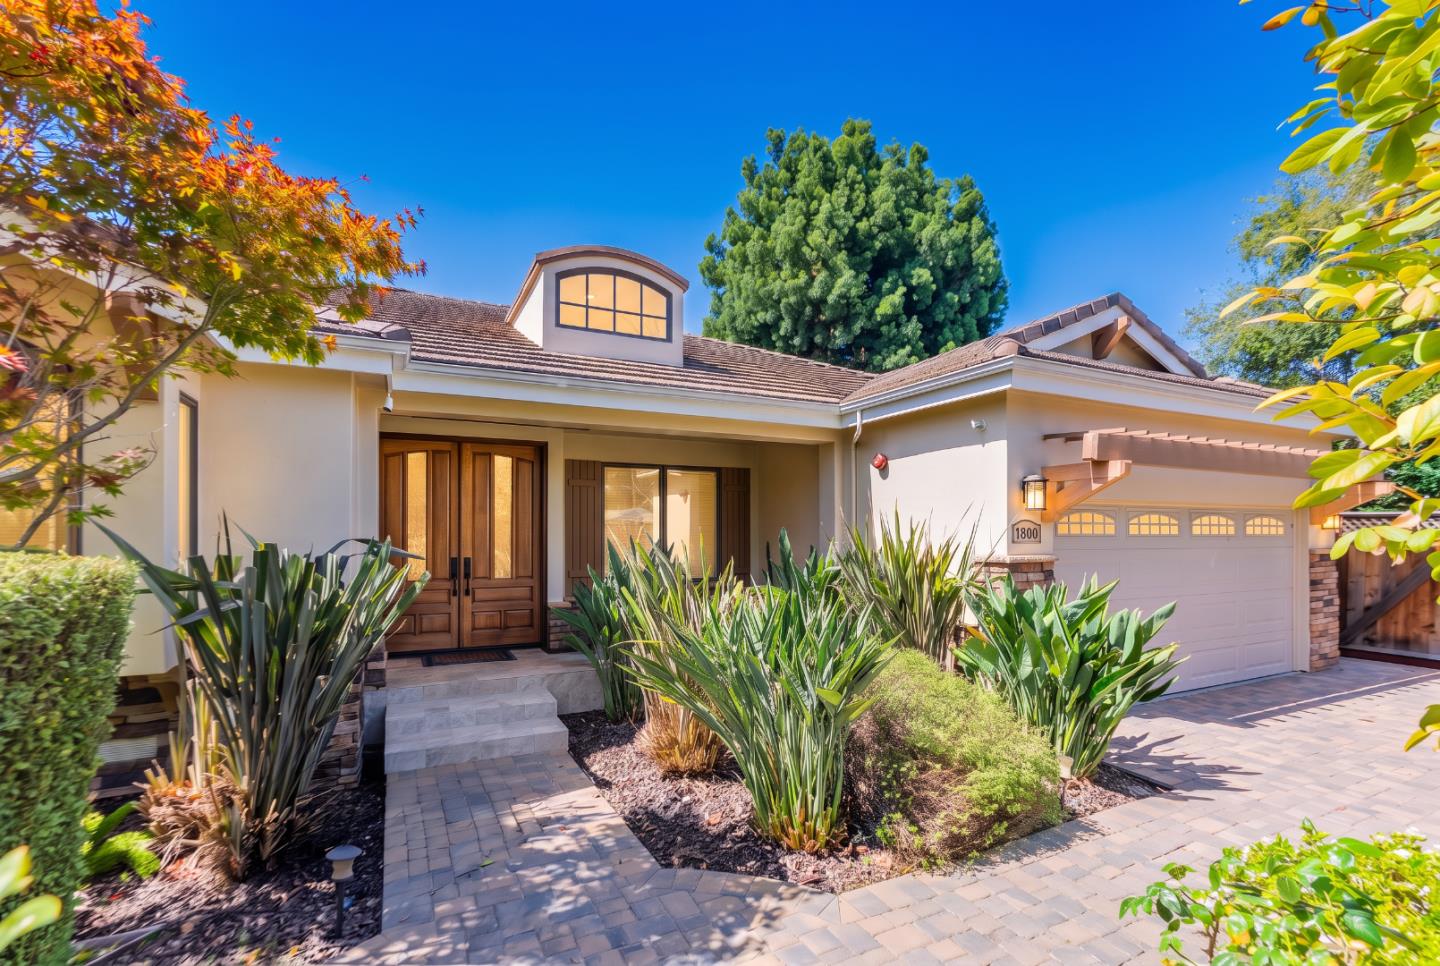
Soaring ceiling new construction on a dream-like, tree-lined street in the heart of Los Altos. This beautifully crafted home blends refined modern style with everyday comfort. Ideally located near Top-Rated schools, Homestead Crossing Shopping Center, major tech campuses, Los Altos Golf & Country Club and under five miles from Downtown Los Altos with easy access to Hwys 85, 280 and Foothill Expy. Inside, natural stone floors flow throughout, while dual-pane windows fill the home with natural light. 3 zone heat/AC and two fireplaces provide year-round comfort. The dining room takes you to the gourmet kitchen/family room, which showcases high-end stainless steel appliances, marble countertops/island with sink and vast cabinetry. Each bedroom boasts hardwood floors and access to a full bathroom, while the primary suite features a large walk-in closet, office area and spa-like en-suite bath with dual sinks, tub and steam/stall shower. Additional highlights include a two-car garage and utility room with washer/dryer. Outside, the beautifully landscaped backyard feels like a private retreat, featuring a private deck and swimming pool. Whether entertaining friends or unwinding by the pool, the setting is true zen. Do not miss your chance to own this remodeled dream. It will go FAST!
Property Features
County:
Santa Clara
Neighborhood:
South of El Monte
MLS Area:
214
Cross Street:
W Fremont Ave
1/2 Baths:
1
Dining Room Description:
Breakfast Bar, Dining Area, Formal Dining Room
Has Family Room:
Yes
Family Room Description:
Kitchen / Family Room Combo, Separate Family Room
Kitchen Description:
Cooktop - Gas, Countertop - Marble, Dishwasher, Exhaust Fan, Garbage Disposal, Hood Over Range, Island with Sink, Oven - Gas, Pantry, Refrigerator, Wine Refrigerator
Amenities:
Bay Window, High Ceiling , Vaulted Ceiling , Walk-in Closet
Has Fireplace:
Yes
Fireplace Description:
Living Room
Heating:
Central Forced Air
Cooling:
Central AC
Floors:
Hardwood, Stone
Laundry:
Inside, Tub / Sink, Washer / Dryer
Stories:
1
Foundation:
Crawl Space
Roof:
Composition
Septic or Sewer:
Sewer - Public
Water:
Public
Utilities:
Public Utilities
Parking Description:
Attached Garage, On Street
Garage Spaces:
2
Yard:
Back Yard, Deck , Fenced, Sprinklers - Auto, Other
Fencing:
Wood
Has a Pool:
Yes
Pool Description:
Pool - Heated
Is a Horse Property:
No
Lot Size in Acres:
0.236
Lot Size in Sq. Ft.:
10,260
Zoning:
R1AB
Energy Features:
Double Pane Windows, Other
Has View:
No
Is One Story:
Yes
Property Type:
SFR
Property SubType:
Detached Single Family
Year Built:
2016
$ per month
Year Fixed. % Interest Rate.
| Principal + Interest: | $ |
| Monthly Tax: | $ |
| Monthly Insurance: | $ |

© 2026 MLSListings Inc. All rights reserved.
The data relating to real estate for sale on this website comes in part from the Internet Data Exchange (IDX) program of the MLSListings™ MLS system. Real estate listings held by brokerage firms other than Lisa & Lisa Real Estate Consultants are marked with the IDX icon (a stylized house inside a circle) and detailed information about them includes the names of the listing brokers and listing agents. Based on information from MLSListings MLS as of the date shown below. All data, including all measurements and calculations of area, is obtained from various sources and has not been, and will not be, verified by broker or MLS. All information should be independently reviewed and verified for accuracy. Properties may or may not be listed by the office/agent presenting the information. Some properties appearing for sale on this website may subsequently have sold and may no longer be available.
The data relating to real estate for sale on this website comes in part from the Internet Data Exchange (IDX) program of the MLSListings™ MLS system. Real estate listings held by brokerage firms other than Lisa & Lisa Real Estate Consultants are marked with the IDX icon (a stylized house inside a circle) and detailed information about them includes the names of the listing brokers and listing agents. Based on information from MLSListings MLS as of the date shown below. All data, including all measurements and calculations of area, is obtained from various sources and has not been, and will not be, verified by broker or MLS. All information should be independently reviewed and verified for accuracy. Properties may or may not be listed by the office/agent presenting the information. Some properties appearing for sale on this website may subsequently have sold and may no longer be available.
MLSListings data last updated at October 23, 2026, 7:43 PM PT
Real Estate IDX
Powered by iHomefinder