
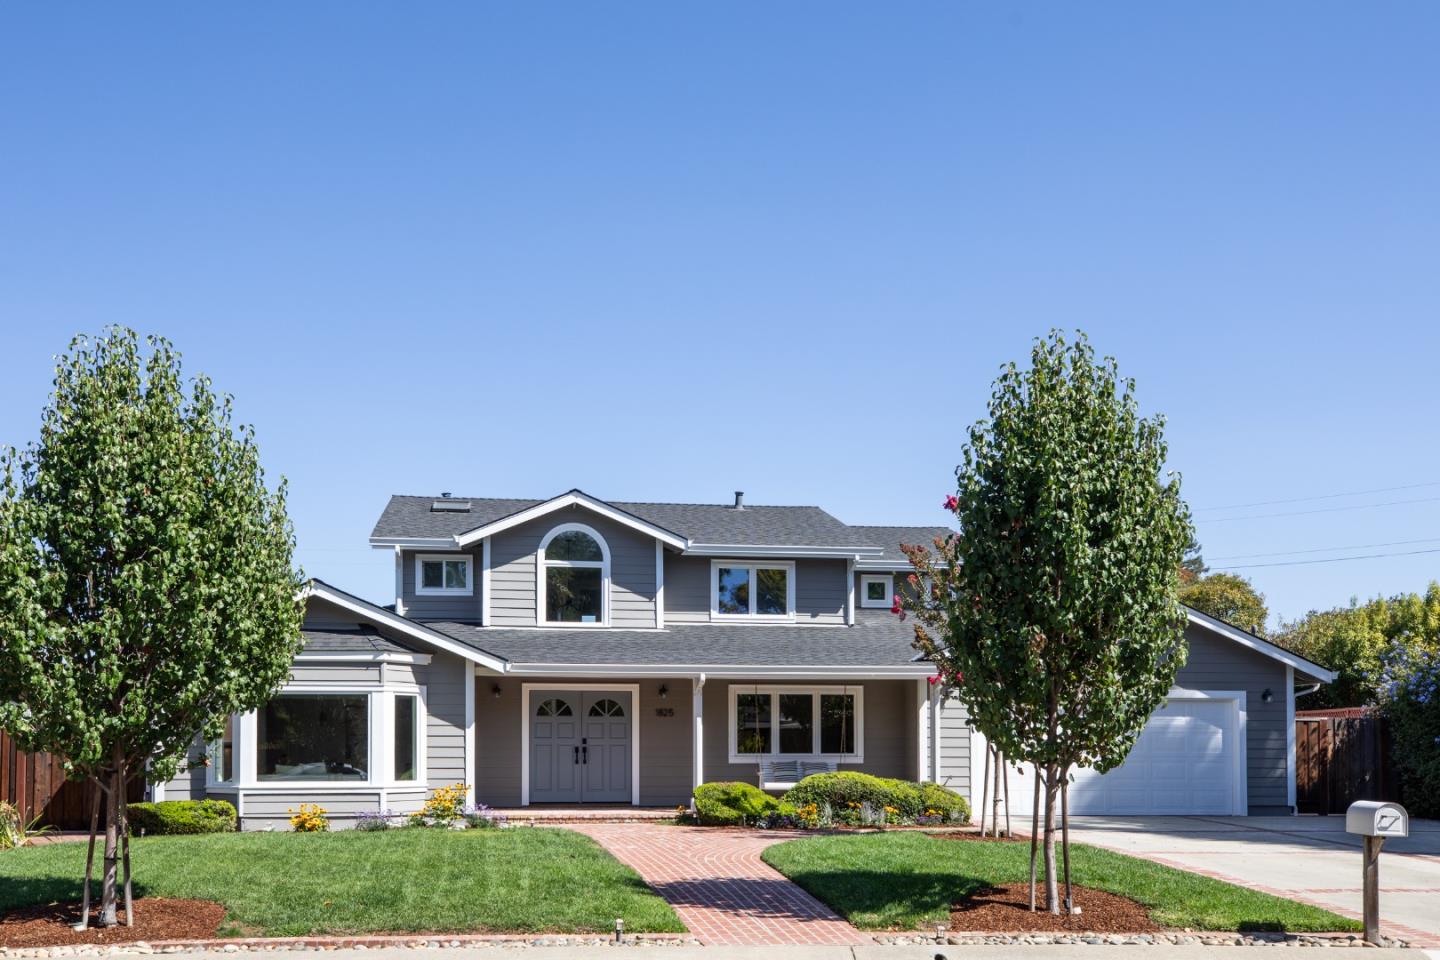
1825 Austin AVE
LOS ALTOS, CA 94024
Sold Price:
$6,155,000
Sold Date:
Oct 21, 2026
Beds:
4
Baths:
4
| 1
Sq. Ft.:
3,963
Type:
House
Listed by Elizabeth Thompson, The Agency
Listing #ML82062162
Some homes simply have more to offer, and 1825 Austin Avenue is one of them. The first floor guest suite and extraordinary 1,793 square feet of finished basement immediately set this home apart. From the moment you enter, the home feels bright, gracious, and inviting. A private office sits just off the entry, alongside formal living and dining rooms filled with natural light and leafy views. The bright, airy kitchen is the heart of the home, featuring stainless steel appliances, a gas range, classic Sub-Zero refrigerator, and expansive walk-in pantry. Upstairs, the truly special primary suite feels like a private retreat, with peaceful greenery views, a private patio, generous walk-in closet, and luxurious bath with dual vanities, soaking tub, and enormous dual-headed shower. Two additional generous bedrooms share a bright hall bath with a large dual-sink vanity and shower and tub. A spiral staircase connects the upper patio directly to the backyard and pool, creating a wonderful connection between the indoor and outdoor spaces.
Property Features
County:
Santa Clara
Neighborhood:
South of El Monte
MLS Area:
214
Cross Street:
Morton
1/2 Baths:
1
Dining Room Description:
Dining Area in Living Room, Formal Dining Room
Has Family Room:
Yes
Family Room Description:
Separate Family Room
Kitchen Description:
Cooktop - Gas, Countertop - Quartz, Dishwasher, Garbage Disposal, Hood Over Range, Microwave, Oven - Built-In, Oven - Double, Refrigerator, Trash Compactor
Amenities:
Skylight, Vaulted Ceiling , Walk-in Closet
Has Fireplace:
Yes
Fireplace Description:
Family Room, Gas Starter, Living Room
Heating:
Central Forced Air - Gas
Cooling:
Central AC, Multi-Zone, Whole House / Attic Fan
Floors:
Carpet, Hardwood, Tile
Laundry:
Dryer, Gas Hookup, Inside, Tub / Sink, Washer, Washer / Dryer
Stories:
2
Foundation:
Reinforced Concrete
Roof:
Composition
Septic or Sewer:
Sewer - Public
Water:
Public
Utilities:
Public Utilities
Parking Description:
Attached Garage
Garage Spaces:
2
Has a Pool:
Yes
Pool Description:
Heated - Solar, Pool - Fenced, Pool - In Ground, Pool - Solar, Pool - Sweep, Pool / Spa Combo
Is a Horse Property:
No
Lot Size in Acres:
0.261
Lot Size in Sq. Ft.:
11,352
Zoning:
R1
Has View:
No
Property Type:
SFR
Property SubType:
Detached Single Family
Year Built:
1993
$ per month
Year Fixed. % Interest Rate.
| Principal + Interest: | $ |
| Monthly Tax: | $ |
| Monthly Insurance: | $ |

© 2026 MLSListings Inc. All rights reserved.
The data relating to real estate for sale on this website comes in part from the Internet Data Exchange (IDX) program of the MLSListings™ MLS system. Real estate listings held by brokerage firms other than Lisa & Lisa Real Estate Consultants are marked with the IDX icon (a stylized house inside a circle) and detailed information about them includes the names of the listing brokers and listing agents. Based on information from MLSListings MLS as of the date shown below. All data, including all measurements and calculations of area, is obtained from various sources and has not been, and will not be, verified by broker or MLS. All information should be independently reviewed and verified for accuracy. Properties may or may not be listed by the office/agent presenting the information. Some properties appearing for sale on this website may subsequently have sold and may no longer be available.
The data relating to real estate for sale on this website comes in part from the Internet Data Exchange (IDX) program of the MLSListings™ MLS system. Real estate listings held by brokerage firms other than Lisa & Lisa Real Estate Consultants are marked with the IDX icon (a stylized house inside a circle) and detailed information about them includes the names of the listing brokers and listing agents. Based on information from MLSListings MLS as of the date shown below. All data, including all measurements and calculations of area, is obtained from various sources and has not been, and will not be, verified by broker or MLS. All information should be independently reviewed and verified for accuracy. Properties may or may not be listed by the office/agent presenting the information. Some properties appearing for sale on this website may subsequently have sold and may no longer be available.
MLSListings data last updated at October 23, 2026, 7:43 PM PT
Real Estate IDX
Powered by iHomefinder