
1968 Silverwood AVE
Mountain View, CA 94043
Sold Price:
$920,000
Sold Date:
Oct 9, 2026
Beds:
2
Baths:
1
| 1
Sq. Ft.:
984
Type:
Condo
Listed by Olga Golovko, Keller Williams Realty-Silicon Valley
Listing #ML82059564
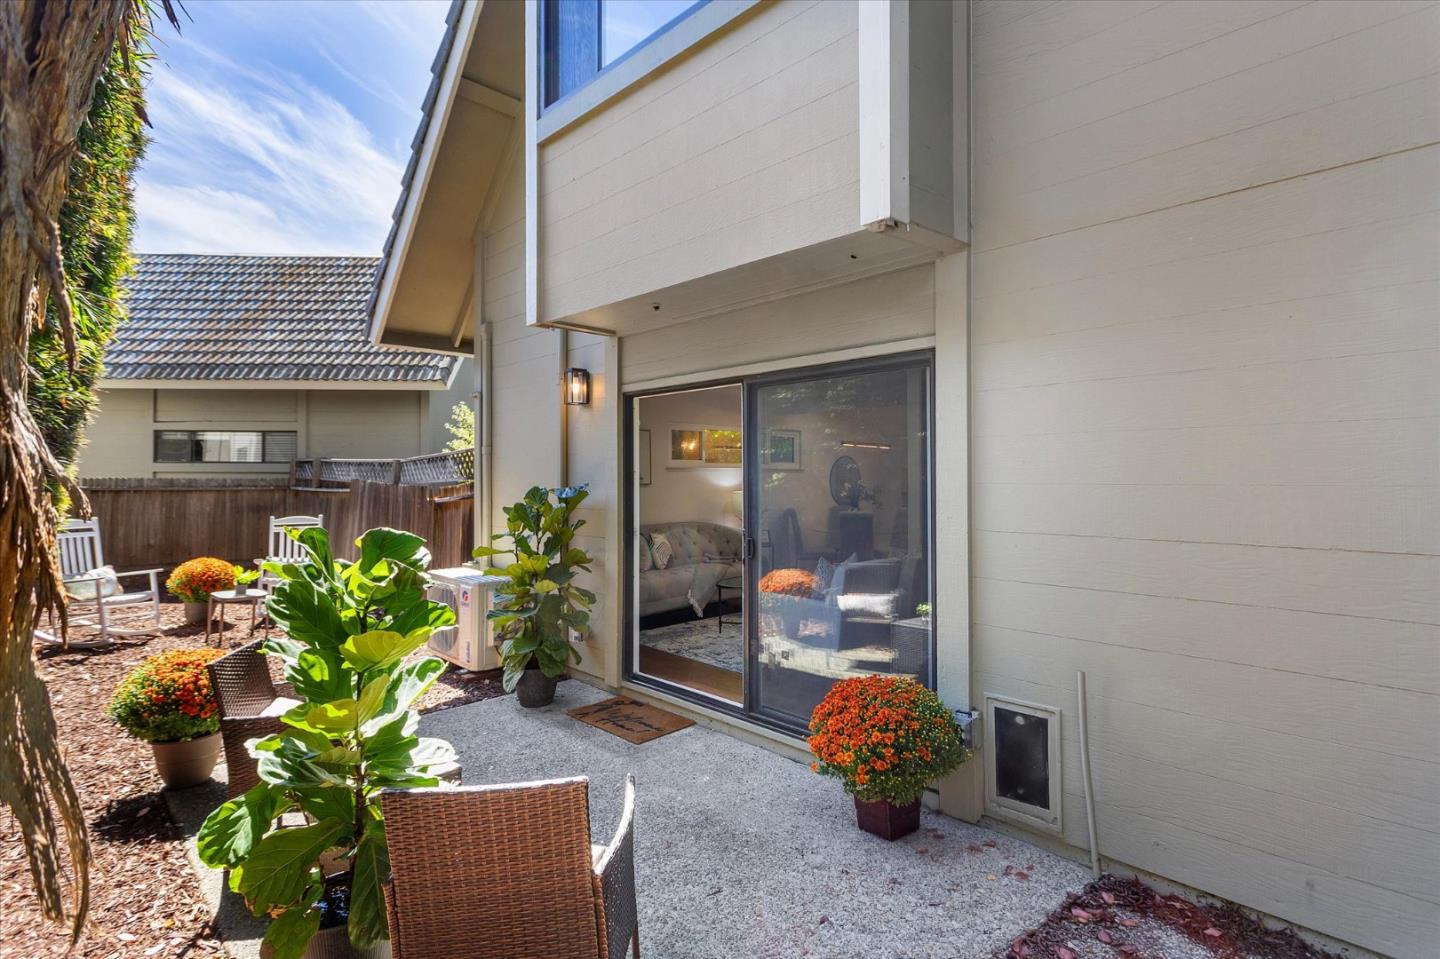
THIS ONE BREAKS ALL THE RULES: STAND-ALONE SINGLE-FAMILY VIBE MEETS EUROPEAN FLAIR. Townhome style unit w/ ZERO shared walls & huuuuuge private yard gives you true single-family style living. Largest floorplan in community *** Coveted prime location tucked quietly at the BACK of the community for ultimate privacy *** Multi zone A/C: RARELY seen within the HOA *** Award winning schools *** Recently renovated throughout *** Vaulted ceilings in both bedrooms * Chefs kitchen w/ gas cooktop, quartz kitchen countertops & trendy subway style backsplash, S/S appliances, under cabinet lighting, microwave / oven combo * In-unit laundry plus shared community laundry * Bidet * Oversized dual pane windows * Recessed lighting * Multi-zone HVAC * Abundant guest parking *** Serene, park-like setting surrounded by majestic redwoods *** Incredible low-maintenance HOA covers termites, allows for solar installation, trash, earthquake insurance, water, trash, fences, shared laundry facility, PLUS annual exterior window washing in addition to exterior paint, exterior maint. & roof; working on adding Level 3 EV chargers *** Minutes to vibrant downtown Mountain View, tech hubs, dining, & transit *** When was the last time you saw a stand-alone townhome style home w/ a huge yard & A/C like this?
Property Features
County:
Santa Clara
Neighborhood:
Rengstorff
MLS Area:
204
Cross Street:
Sierra Vista
1/2 Baths:
1
Dining Room Description:
Dining "L"
Has Family Room:
No
Family Room Description:
No Family Room
Kitchen Description:
Cooktop - Gas, Countertop - Quartz, Dishwasher, Exhaust Fan, Garbage Disposal, Refrigerator, Other
Amenities:
Vaulted Ceiling
Has Fireplace:
Yes
Fireplace Description:
Living Room
Heating:
Heating - 2+ Zones
Cooling:
Ceiling Fan, Multi-Zone
Floors:
Vinyl / Linoleum
Laundry:
Washer / Dryer
Style:
Chalet
Stories:
2
Foundation:
Concrete Slab
Roof:
Composition
Septic or Sewer:
Sewer - Public
Water:
Public
Utilities:
Individual Electric Meters, Individual Gas Meters, Public Utilities
Parking Description:
Carport , Common Parking Area
Garage Spaces:
0
Fencing:
Wood, Fenced Back, Fenced
Has a Pool:
No
Is a Horse Property:
No
Lot Size in Acres:
0
Zoning:
R3-22
Energy Features:
Double Pane Windows
Has View:
No
Property Type:
CND
Property SubType:
Townhouse
Year Built:
1974
Complex Name:
Silverwood Village
Units in Complex:
46
Fees Include:
Common Area Electricity, Common Area Gas, Electricity, Exterior Painting, Fencing, Garbage, Insurance, Insurance - Common Area, Insurance - Earthquake, Reserves, Roof, Water, Other
HOA Fee:
$625
HOA Frequency:
Monthly
$ per month
Year Fixed. % Interest Rate.
| Principal + Interest: | $ |
| Monthly Tax: | $ |
| Monthly Insurance: | $ |

© 2026 MLSListings Inc. All rights reserved.
The data relating to real estate for sale on this website comes in part from the Internet Data Exchange (IDX) program of the MLSListings™ MLS system. Real estate listings held by brokerage firms other than Lisa & Lisa Real Estate Consultants are marked with the IDX icon (a stylized house inside a circle) and detailed information about them includes the names of the listing brokers and listing agents. Based on information from MLSListings MLS as of the date shown below. All data, including all measurements and calculations of area, is obtained from various sources and has not been, and will not be, verified by broker or MLS. All information should be independently reviewed and verified for accuracy. Properties may or may not be listed by the office/agent presenting the information. Some properties appearing for sale on this website may subsequently have sold and may no longer be available.
The data relating to real estate for sale on this website comes in part from the Internet Data Exchange (IDX) program of the MLSListings™ MLS system. Real estate listings held by brokerage firms other than Lisa & Lisa Real Estate Consultants are marked with the IDX icon (a stylized house inside a circle) and detailed information about them includes the names of the listing brokers and listing agents. Based on information from MLSListings MLS as of the date shown below. All data, including all measurements and calculations of area, is obtained from various sources and has not been, and will not be, verified by broker or MLS. All information should be independently reviewed and verified for accuracy. Properties may or may not be listed by the office/agent presenting the information. Some properties appearing for sale on this website may subsequently have sold and may no longer be available.
MLSListings data last updated at October 23, 2026, 1:20 PM PT
Real Estate IDX
Powered by iHomefinder