
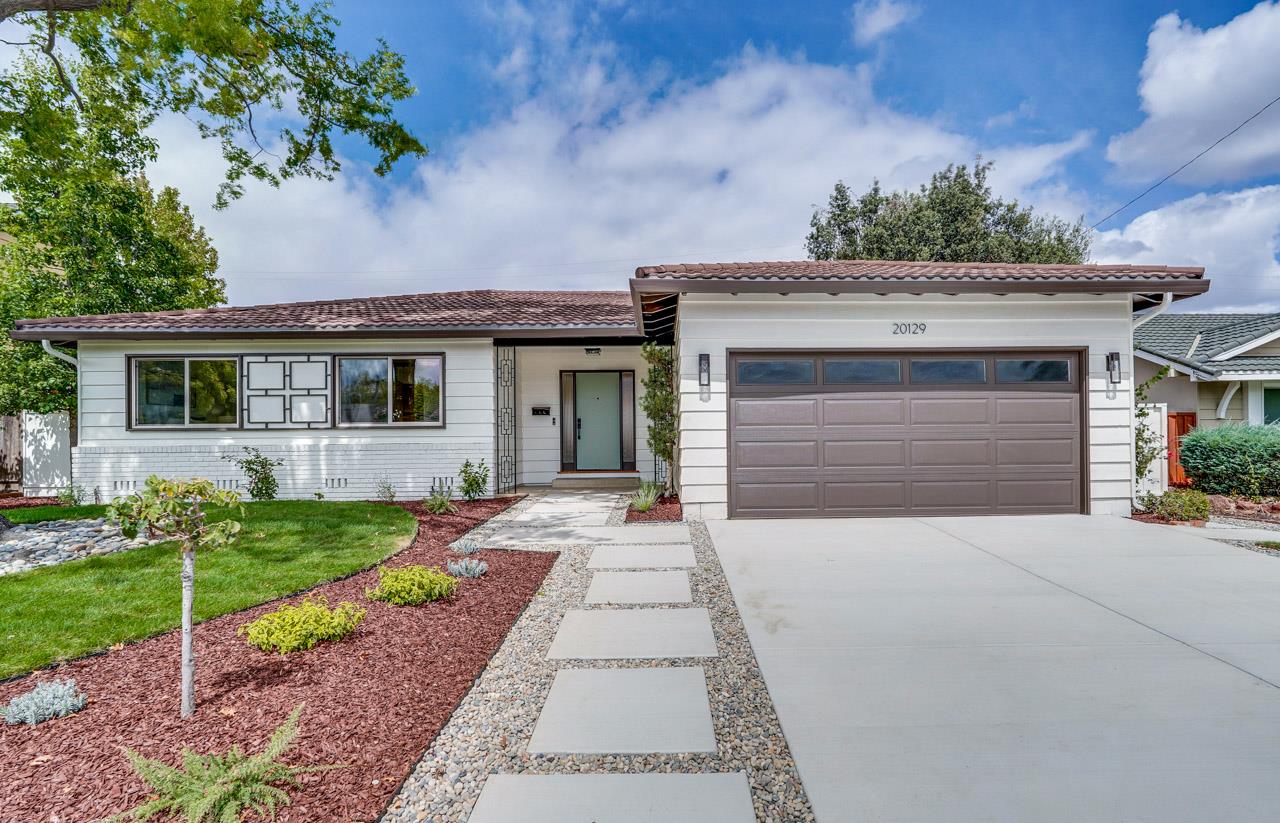
20129 Somerset DR
CUPERTINO, CA 95014
Sold Price:
$3,368,000
Sold Date:
Oct 9, 2026
Beds:
4
Baths:
2
Sq. Ft.:
1,786
Type:
House
Listed by Mary Tan, Compass
Listing #ML82060345
Stunning 4-bedroom, 2-bathroom single-story residence in prime location w/ top-rated Cupertino schools! Beautifully updated home w/striking curb appeal + inviting entryway that opens to a thoughtfully designed floor plan for modern living + comfort. Spacious living room has vaulted ceilings + expansive window that fills the home natural light, creating a welcoming space for entertaining. Remodeled kitchen features new stainless-steel appliances, in addition to a breakfast bar + porcelain countertops. Family room + dining area feature an attractive fireplace + an elegant sliding door that opens to the patio & landscaped backyard retreat. Primary suite features a walk-in closet, backyard access, w/peaceful outdoor views. Secondary bedrooms are well-proportioned w/ample closet space. Other amenities include hdwd floors, contemporary lighting, attached 2-car garage. Near restaurants, shopping, parks, major commute routes, + employers. Top schools: Cupertino High, Lawson Middle, Eaton Elementary
Property Features
County:
Santa Clara
Neighborhood:
Cupertino
MLS Area:
18
Cross Street:
Farallone
Dining Room Description:
Dining Area in Family Room, Eat in Kitchen
Has Family Room:
Yes
Family Room Description:
Separate Family Room
Kitchen Description:
Cooktop - Gas, Countertop - Other, Dishwasher, Exhaust Fan, Garbage Disposal, Hood Over Range, Refrigerator
Amenities:
Vaulted Ceiling , Walk-in Closet
Has Fireplace:
Yes
Fireplace Description:
Family Room, Wood Burning
Heating:
Central Forced Air - Gas, Fireplace
Cooling:
None
Floors:
Hardwood, Laminate, Tile
Laundry:
In Garage
Disabled Features:
Bathroom Features, Kitchen Features
Style:
Ranch
Stories:
1
Foundation:
Concrete Perimeter, Crawl Space
Roof:
Composition
Septic or Sewer:
Sewer Connected
Water:
Public
Utilities:
Public Utilities
Parking Description:
Attached Garage, Gate / Door Opener
Garage Spaces:
2
Yard:
Back Yard, Balcony / Patio, Fenced
Fencing:
Fenced, Wood
Has a Pool:
No
Is a Horse Property:
No
Lot Size in Acres:
0.165
Lot Size in Sq. Ft.:
7,200
Zoning:
R1
Energy Features:
Double Pane Windows
Has View:
No
Is One Story:
Yes
Property Type:
SFR
Property SubType:
Detached Single Family
Year Built:
1963
$ per month
Year Fixed. % Interest Rate.
| Principal + Interest: | $ |
| Monthly Tax: | $ |
| Monthly Insurance: | $ |

© 2026 MLSListings Inc. All rights reserved.
The data relating to real estate for sale on this website comes in part from the Internet Data Exchange (IDX) program of the MLSListings™ MLS system. Real estate listings held by brokerage firms other than Lisa & Lisa Real Estate Consultants are marked with the IDX icon (a stylized house inside a circle) and detailed information about them includes the names of the listing brokers and listing agents. Based on information from MLSListings MLS as of the date shown below. All data, including all measurements and calculations of area, is obtained from various sources and has not been, and will not be, verified by broker or MLS. All information should be independently reviewed and verified for accuracy. Properties may or may not be listed by the office/agent presenting the information. Some properties appearing for sale on this website may subsequently have sold and may no longer be available.
The data relating to real estate for sale on this website comes in part from the Internet Data Exchange (IDX) program of the MLSListings™ MLS system. Real estate listings held by brokerage firms other than Lisa & Lisa Real Estate Consultants are marked with the IDX icon (a stylized house inside a circle) and detailed information about them includes the names of the listing brokers and listing agents. Based on information from MLSListings MLS as of the date shown below. All data, including all measurements and calculations of area, is obtained from various sources and has not been, and will not be, verified by broker or MLS. All information should be independently reviewed and verified for accuracy. Properties may or may not be listed by the office/agent presenting the information. Some properties appearing for sale on this website may subsequently have sold and may no longer be available.
MLSListings data last updated at October 23, 2026, 11:13 AM PT
Real Estate IDX
Powered by iHomefinder