
239 Loma Alta AVE
Los Gatos, CA 95030
Sold Price:
$3,045,000
Sold Date:
Oct 9, 2026
Beds:
3
Baths:
3
Sq. Ft.:
1,770
Type:
House
Listed by Amy McCafferty, Golden Gate Sotheby's International Realty
Listing #ML82056378
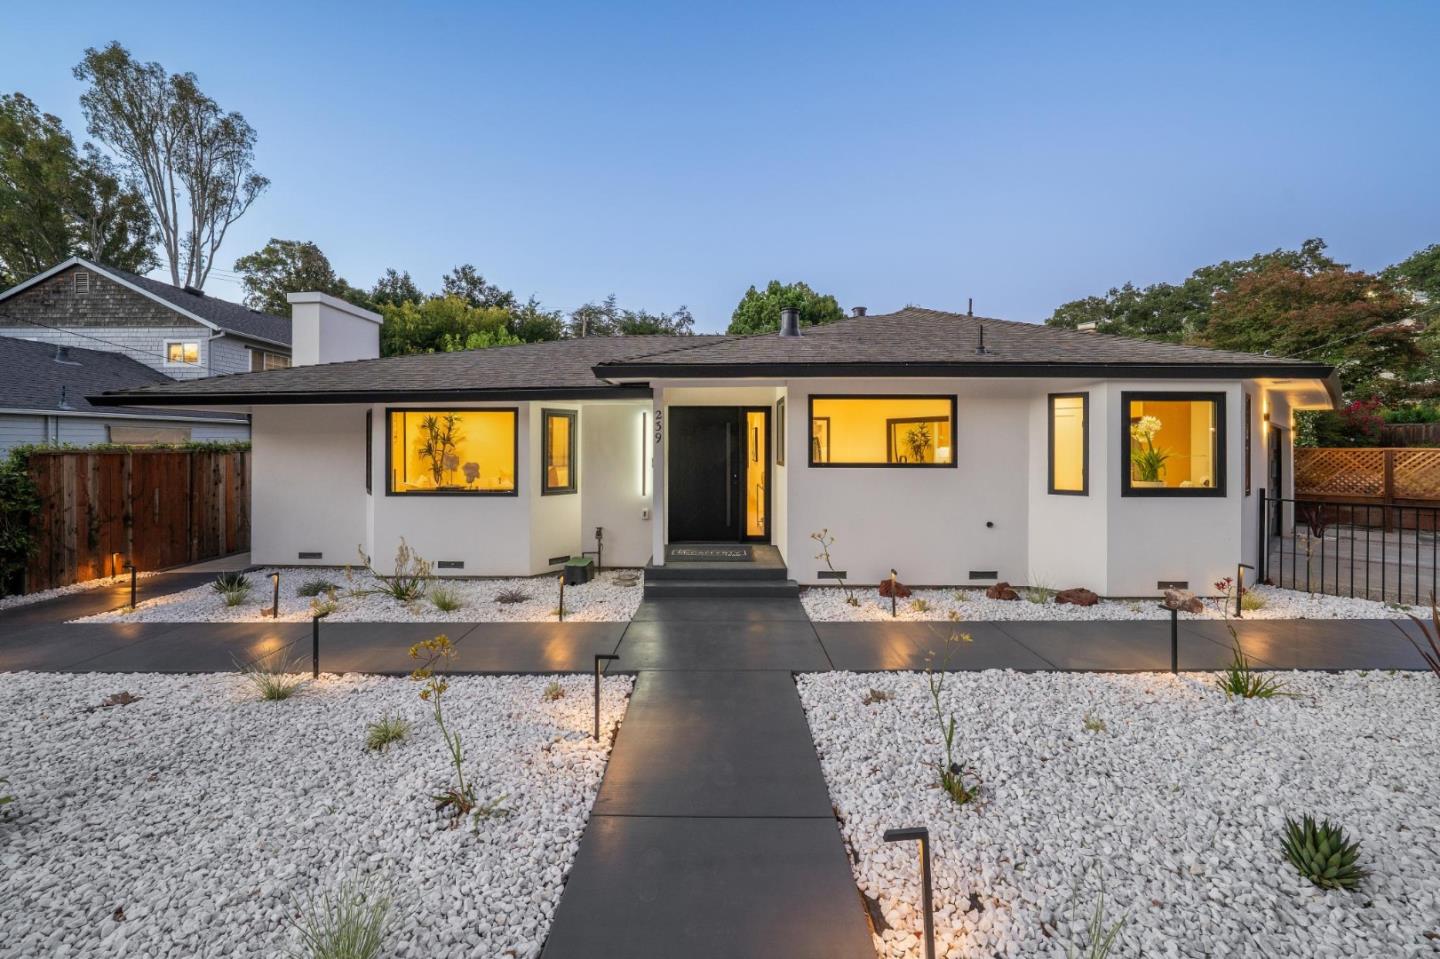
Set in the sought-after neighborhood of Downtown Los Gatos, this contemporary 3-bed, 3-bath home feels brand new after a substantial remodel & expansion completed in 2026. Drought-tolerant landscaping and sleek walkway create an inviting first impression. Inside, engineered hardwood floors flow throughout while large windows bring in abundant natural light. The expansive great room features a floor-to-ceiling microcement fireplace surrounded with a raised hearth and built-in sound system. The kitchen includes new stainless-steel appliances, wood grain cabinets w/ under cabinet lighting & welcoming dining area. The primary suite features rear-yard access, walk-in closet w/ floor-to-ceiling organizers, natural stone double vanity, LED mirror, soaking tub, & separate rainfall shower. A second en-suite bedroom also opens to the rear yard. Well-appointed 3rd bed & nice hall bath complete the interior. Attached two-car garage offers epoxy flooring, built-in cabinetry, a laundry area, and EV charging station. Mature hedges, paver patio, & private setting complete the home. Top-rated Los Gatos schools are just around the corner & HYWs 17/880/9 provide convenient access to major SV employers. Downtown Los Gatos' shopping, dining, parks, and popular community events are just minutes away!
Property Features
County:
Santa Clara
Neighborhood:
Los Gatos/Monte Sereno
MLS Area:
16
Cross Street:
Los Gatos Blvd.
Dining Room Description:
Dining Area
Has Family Room:
Yes
Family Room Description:
Separate Family Room
Kitchen Description:
Countertop - Quartz, Dishwasher, Exhaust Fan, Oven Range - Gas, Refrigerator
Amenities:
Bay Window
Has Fireplace:
Yes
Fireplace Description:
Insert
Heating:
Central Forced Air
Cooling:
Central AC
Floors:
Hardwood, Tile
Laundry:
In Garage, Electricity Hookup (220V)
Style:
Ranch, Bungalow
Stories:
1
Foundation:
Concrete Perimeter
Roof:
Composition
Septic or Sewer:
Sewer - Public
Water:
Public
Utilities:
Public Utilities
Parking Description:
Attached Garage
Garage Spaces:
2
Fencing:
Wood, Fenced Back, Fenced Front
Has a Pool:
No
Is a Horse Property:
No
Lot Description:
Pie Shaped
Lot Size in Acres:
0.182
Lot Size in Sq. Ft.:
7,920
Zoning:
R110
Has View:
No
Is One Story:
Yes
Property Type:
SFR
Property SubType:
Detached Single Family
Year Built:
1959
$ per month
Year Fixed. % Interest Rate.
| Principal + Interest: | $ |
| Monthly Tax: | $ |
| Monthly Insurance: | $ |

© 2026 MLSListings Inc. All rights reserved.
The data relating to real estate for sale on this website comes in part from the Internet Data Exchange (IDX) program of the MLSListings™ MLS system. Real estate listings held by brokerage firms other than Lisa & Lisa Real Estate Consultants are marked with the IDX icon (a stylized house inside a circle) and detailed information about them includes the names of the listing brokers and listing agents. Based on information from MLSListings MLS as of the date shown below. All data, including all measurements and calculations of area, is obtained from various sources and has not been, and will not be, verified by broker or MLS. All information should be independently reviewed and verified for accuracy. Properties may or may not be listed by the office/agent presenting the information. Some properties appearing for sale on this website may subsequently have sold and may no longer be available.
The data relating to real estate for sale on this website comes in part from the Internet Data Exchange (IDX) program of the MLSListings™ MLS system. Real estate listings held by brokerage firms other than Lisa & Lisa Real Estate Consultants are marked with the IDX icon (a stylized house inside a circle) and detailed information about them includes the names of the listing brokers and listing agents. Based on information from MLSListings MLS as of the date shown below. All data, including all measurements and calculations of area, is obtained from various sources and has not been, and will not be, verified by broker or MLS. All information should be independently reviewed and verified for accuracy. Properties may or may not be listed by the office/agent presenting the information. Some properties appearing for sale on this website may subsequently have sold and may no longer be available.
MLSListings data last updated at October 23, 2026, 9:48 PM PT
Real Estate IDX
Powered by iHomefinder