
2535 South CT
PALO ALTO, CA 94301
Sold Price:
$4,120,000
Sold Date:
Oct 13, 2026
Beds:
3
Baths:
2
Sq. Ft.:
1,403
Type:
House
Listed by Stephanie Yue, Goodview Financial & Real Estate
Listing #ML82061317
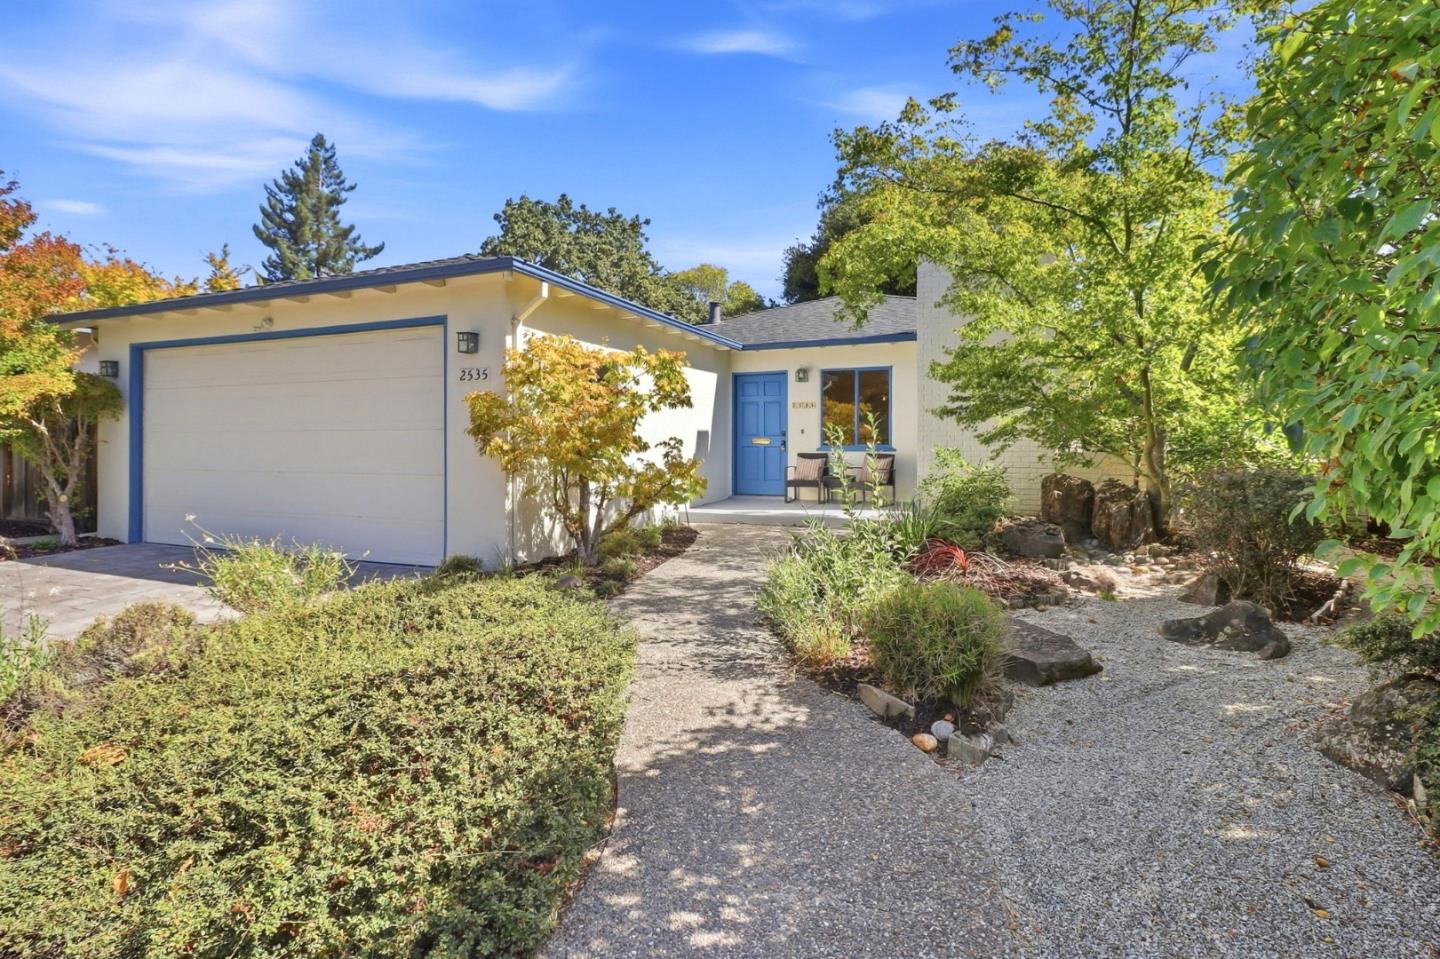
Location! Location! Great Location! This charming Greek-inspired, blue-and-white ranch-style home is tucked away on a peaceful, sought-after cul-de-sac in the heart of Midtown Palo Alto. The home features beautiful oak floors throughout, classic tile bathrooms, and a private garden terrace adjoining the spacious living room. The master bedroom suite opens out to a roomy deck and a secluded grassy backyard and manicured garden. Ideally located just one block from the renowned Bryant Street Bicycle Boulevard, with convenient access to Midtown shopping center, California Avenue dining and Farmers Market, Caltrain, Mitchell Park, and more! Served by top-rated, award-winning Palo Alto schools. Information deemed reliable but not guaranteed. Buyers are advised to verify all aspects of property.
Property Features
County:
Santa Clara
Neighborhood:
Midtown
MLS Area:
234
Cross Street:
Colorado Ave
Dining Room Description:
Dining Area
Has Family Room:
No
Family Room Description:
No Family Room
Has Fireplace:
Yes
Fireplace Description:
Wood Burning
Heating:
Central Forced Air - Gas
Cooling:
None
Floors:
Wood
Stories:
1
Foundation:
Crawl Space
Roof:
Shingle
Septic or Sewer:
Sewer - Public
Water:
Public
Utilities:
Public Utilities
Parking Description:
Attached Garage
Garage Spaces:
2
Is a Horse Property:
No
Lot Size in Acres:
0.154
Lot Size in Sq. Ft.:
6,719
Zoning:
R1
Has View:
No
Is One Story:
Yes
Property Type:
SFR
Property SubType:
Attached Single Family
Year Built:
1950
$ per month
Year Fixed. % Interest Rate.
| Principal + Interest: | $ |
| Monthly Tax: | $ |
| Monthly Insurance: | $ |

© 2026 MLSListings Inc. All rights reserved.
The data relating to real estate for sale on this website comes in part from the Internet Data Exchange (IDX) program of the MLSListings™ MLS system. Real estate listings held by brokerage firms other than Lisa & Lisa Real Estate Consultants are marked with the IDX icon (a stylized house inside a circle) and detailed information about them includes the names of the listing brokers and listing agents. Based on information from MLSListings MLS as of the date shown below. All data, including all measurements and calculations of area, is obtained from various sources and has not been, and will not be, verified by broker or MLS. All information should be independently reviewed and verified for accuracy. Properties may or may not be listed by the office/agent presenting the information. Some properties appearing for sale on this website may subsequently have sold and may no longer be available.
The data relating to real estate for sale on this website comes in part from the Internet Data Exchange (IDX) program of the MLSListings™ MLS system. Real estate listings held by brokerage firms other than Lisa & Lisa Real Estate Consultants are marked with the IDX icon (a stylized house inside a circle) and detailed information about them includes the names of the listing brokers and listing agents. Based on information from MLSListings MLS as of the date shown below. All data, including all measurements and calculations of area, is obtained from various sources and has not been, and will not be, verified by broker or MLS. All information should be independently reviewed and verified for accuracy. Properties may or may not be listed by the office/agent presenting the information. Some properties appearing for sale on this website may subsequently have sold and may no longer be available.
MLSListings data last updated at October 23, 2026, 9:48 PM PT
Real Estate IDX
Powered by iHomefinder