
2843 Ivywood CT
SAN JOSE, CA 95121
Sold Price:
$1,748,888
Sold Date:
Oct 6, 2026
Beds:
4
Baths:
2
Sq. Ft.:
1,647
Type:
House
Listed by Jennifer Long, Christie's International Real Estate Sereno
Listing #ML82056537
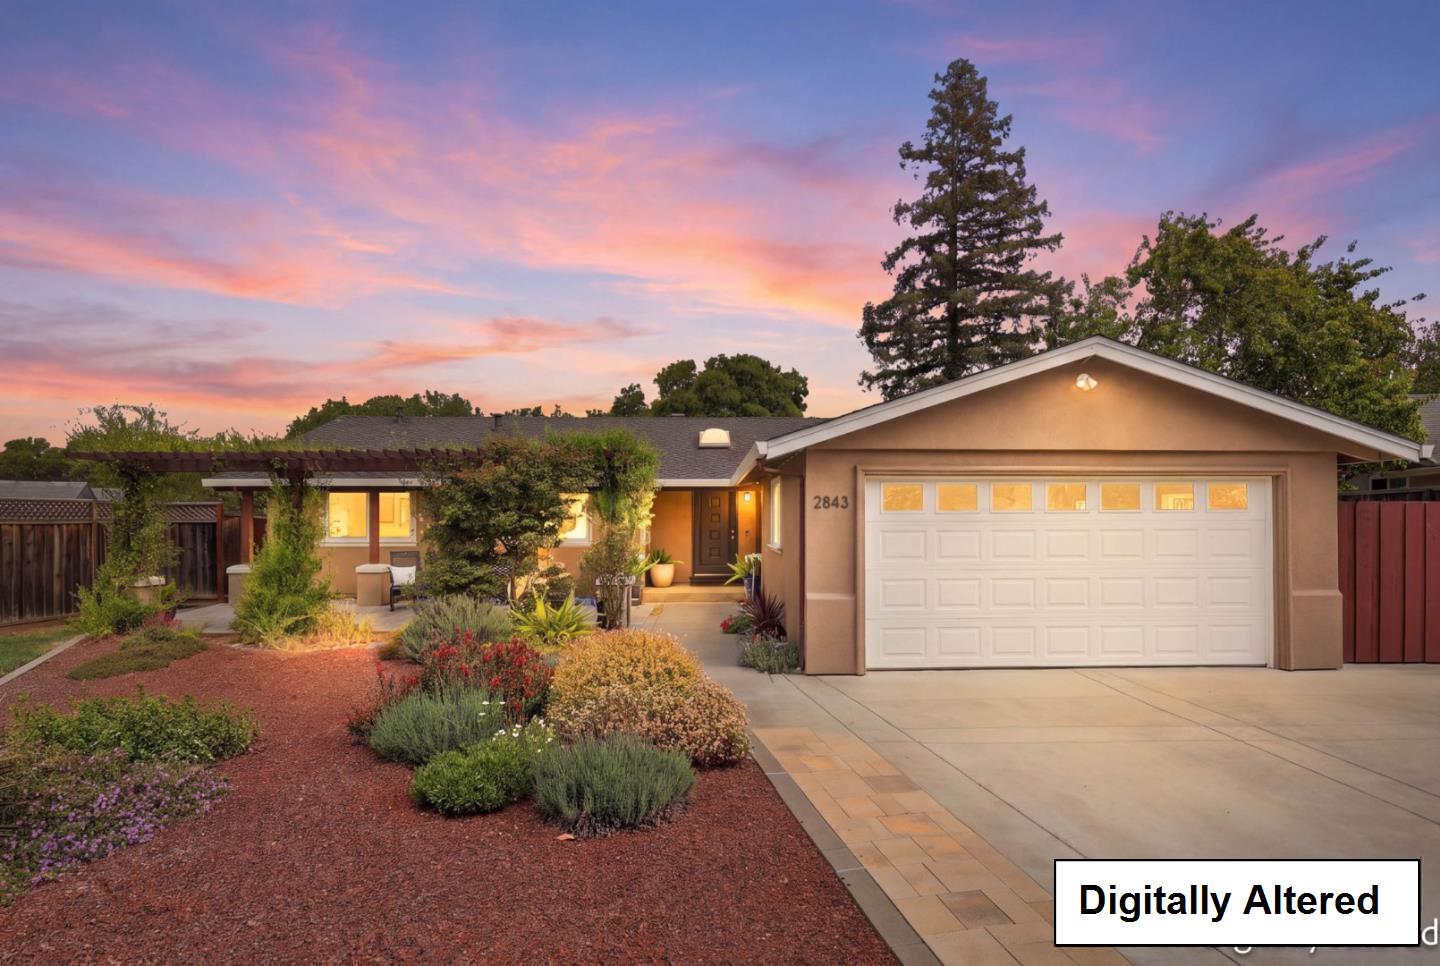
Nestled in the heart of Evergreen's coveted Creekside neighborhood, this beautifully curated residence offers timeless elegance, exceptional craftsmanship, and an effortless indoor-outdoor lifestyle. Thoughtfully designed living spaces are filled with natural light and enhanced by engineered hardwood flooring, crown molding, & refined finishes throughout. The chef's kitchen is both sophisticated & functional, featuring custom cabinetry, granite countertops, travertine flooring, a gas range, bonus pantry w/sink and generous space for gathering. The luxurious primary suite is complemented by a beautifully remodeled spa-inspired bath, creating a private retreat. Outside, discover a backyard designed for entertaining and everyday enjoyment with expansive paver patios, pergola, custom fire pit, lush landscaping, garden area, and multiple spaces to relax or host guests. Tons of potential for a possible ADU. 220V plug in garage. Enjoy access to highly acclaimed schools and the Creekside Cabana Club, where neighborhood traditions, social events, & the beloved Fourth of July parade create a true sense of community. Ideally located near parks, shopping, dining, & major commuter routes. Potential for 3 cars in driveway.
Property Features
County:
Santa Clara
Neighborhood:
Evergreen
MLS Area:
3
Cross Street:
Timberline
Dining Room Description:
Dining Area, Dining Bar
Has Family Room:
No
Family Room Description:
No Family Room
Has Fireplace:
Yes
Fireplace Description:
Living Room
Heating:
Central Forced Air
Cooling:
Central AC
Floors:
Other
Laundry:
Washer / Dryer
Stories:
1
Foundation:
Crawl Space
Roof:
Composition, Shingle
Septic or Sewer:
Sewer - Public
Water:
Public
Utilities:
Public Utilities
Parking Description:
Attached Garage
Garage Spaces:
2
Is a Horse Property:
No
Lot Size in Acres:
0.277
Lot Size in Sq. Ft.:
12,075
Zoning:
R1-5
Has View:
No
Is One Story:
Yes
Property Type:
SFR
Property SubType:
Detached Single Family
Year Built:
1967
Fees Include:
Pool, Spa, or Tennis
HOA Fee:
$37
HOA Frequency:
Monthly
$ per month
Year Fixed. % Interest Rate.
| Principal + Interest: | $ |
| Monthly Tax: | $ |
| Monthly Insurance: | $ |

© 2026 MLSListings Inc. All rights reserved.
The data relating to real estate for sale on this website comes in part from the Internet Data Exchange (IDX) program of the MLSListings™ MLS system. Real estate listings held by brokerage firms other than Lisa & Lisa Real Estate Consultants are marked with the IDX icon (a stylized house inside a circle) and detailed information about them includes the names of the listing brokers and listing agents. Based on information from MLSListings MLS as of the date shown below. All data, including all measurements and calculations of area, is obtained from various sources and has not been, and will not be, verified by broker or MLS. All information should be independently reviewed and verified for accuracy. Properties may or may not be listed by the office/agent presenting the information. Some properties appearing for sale on this website may subsequently have sold and may no longer be available.
The data relating to real estate for sale on this website comes in part from the Internet Data Exchange (IDX) program of the MLSListings™ MLS system. Real estate listings held by brokerage firms other than Lisa & Lisa Real Estate Consultants are marked with the IDX icon (a stylized house inside a circle) and detailed information about them includes the names of the listing brokers and listing agents. Based on information from MLSListings MLS as of the date shown below. All data, including all measurements and calculations of area, is obtained from various sources and has not been, and will not be, verified by broker or MLS. All information should be independently reviewed and verified for accuracy. Properties may or may not be listed by the office/agent presenting the information. Some properties appearing for sale on this website may subsequently have sold and may no longer be available.
MLSListings data last updated at October 23, 2026, 1:20 PM PT
Real Estate IDX
Powered by iHomefinder