
287 Marich WAY
LOS ALTOS, CA 94022
Sold Price:
$5,925,000
Sold Date:
Oct 19, 2026
Beds:
4
Baths:
3
| 1
Sq. Ft.:
2,996
Type:
House
Listed by DeLeon Team, Deleon Realty
Listing #ML82062278
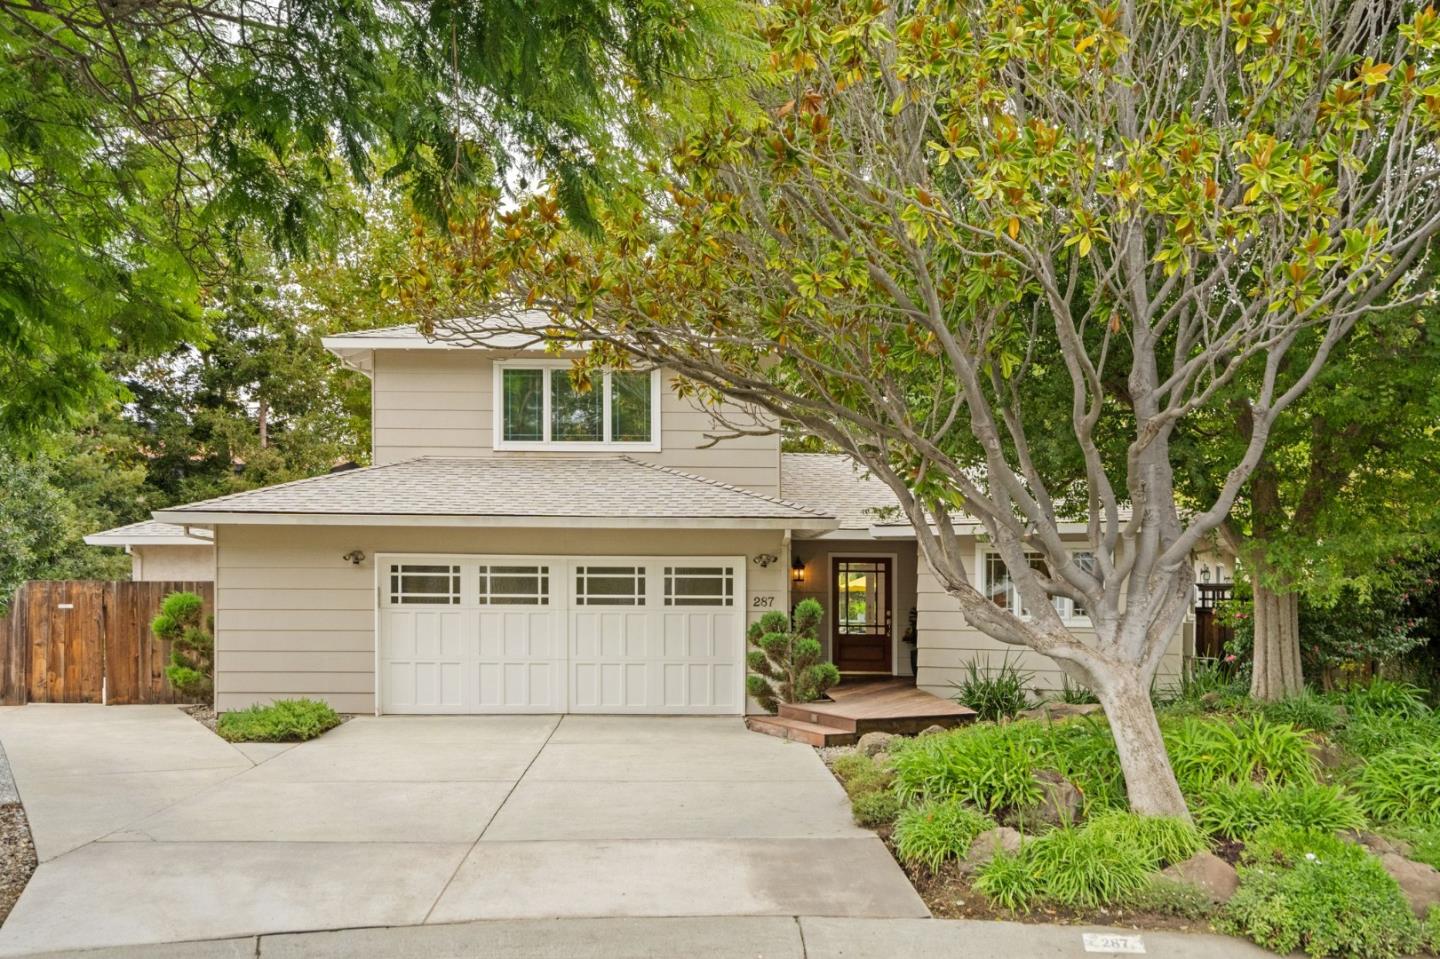
Situated at the end of a peaceful cul-de-sac, this inviting home enjoys an expansive lot and a welcoming sense of privacy. Inside, approximately 3,000 square feet unfold over two levels, where hardwood floors, high ceilings, and abundant natural light create a bright and comfortable setting. The living and dining areas gather around a fireplace, with three sliding glass doors creating a seamless outdoor connection, while the adjoining eat-in kitchen is finished with Wolf, Bosch, and Sub-Zero appliances. Beyond, the family room opens directly to the grounds and centers around a second fireplace. Four bedrooms are thoughtfully arranged across both levels, including a primary suite on each. The backyard feels like a natural extension of the home, with a broad deck, built-in Wolf grill, patio, mature trees, and plenty of greenery creating room to relax, dine, and enjoy the outdoors. With air conditioning, a two-car garage, and a location just moments from shopping and dining at The Village at San Antonio Center, the home also offers easy access to downtown Los Altos, Rengstorff Park, and Highway 85, all served by acclaimed Los Altos schools (buyer to verify eligibility).
Property Features
County:
Santa Clara
Neighborhood:
North Los Altos
MLS Area:
211
Cross Street:
Jordan Ave.
1/2 Baths:
1
Dining Room Description:
Dining Area in Living Room, Eat in Kitchen, No Formal Dining Room
Has Family Room:
Yes
Family Room Description:
Separate Family Room
Kitchen Description:
220 Volt Outlet, Cooktop - Gas, Countertop - Granite, Dishwasher, Garbage Disposal, Ice Maker, Microwave, Oven - Built-In, Oven - Electric, Oven - Self Cleaning, Refrigerator
Amenities:
Built-in Vacuum, High Ceiling , Skylight, Vaulted Ceiling , Walk-in Closet
Has Fireplace:
Yes
Fireplace Description:
Family Room, Gas Starter, Living Room, Wood Burning
Heating:
Central Forced Air - Gas, Fireplace
Cooling:
Ceiling Fan, Central AC
Floors:
Hardwood, Tile
Laundry:
Dryer, Electricity Hookup (220V), Gas Hookup, Inside, Washer
Style:
Traditional
Stories:
2
Construction:
Stucco, Wood , Wood Frame
Foundation:
Concrete Perimeter, Crawl Space
Roof:
Composition
Septic or Sewer:
Sewer Connected
Water:
Public
Utilities:
Public Utilities
Parking Description:
Attached Garage, Gate / Door Opener, On Street
Garage Spaces:
2
Yard:
Back Yard, Balcony / Patio, BBQ Area, Deck , Low Maintenance, Sprinklers - Auto, Sprinklers - Lawn
Fencing:
Complete Perimeter, Gate, Mixed Height / Type, Wood
Has a Pool:
No
Is a Horse Property:
No
Lot Description:
Grade - Level
Lot Size in Acres:
0.212
Lot Size in Sq. Ft.:
9,240
Zoning:
R1
Energy Features:
Double Pane Windows, Low Flow Toilet, Skylight, Thermostat Controller
Has View:
Yes
View Description:
Neighborhood
Property Type:
SFR
Property SubType:
Detached Single Family
Year Built:
1974
$ per month
Year Fixed. % Interest Rate.
| Principal + Interest: | $ |
| Monthly Tax: | $ |
| Monthly Insurance: | $ |

© 2026 MLSListings Inc. All rights reserved.
The data relating to real estate for sale on this website comes in part from the Internet Data Exchange (IDX) program of the MLSListings™ MLS system. Real estate listings held by brokerage firms other than Lisa & Lisa Real Estate Consultants are marked with the IDX icon (a stylized house inside a circle) and detailed information about them includes the names of the listing brokers and listing agents. Based on information from MLSListings MLS as of the date shown below. All data, including all measurements and calculations of area, is obtained from various sources and has not been, and will not be, verified by broker or MLS. All information should be independently reviewed and verified for accuracy. Properties may or may not be listed by the office/agent presenting the information. Some properties appearing for sale on this website may subsequently have sold and may no longer be available.
The data relating to real estate for sale on this website comes in part from the Internet Data Exchange (IDX) program of the MLSListings™ MLS system. Real estate listings held by brokerage firms other than Lisa & Lisa Real Estate Consultants are marked with the IDX icon (a stylized house inside a circle) and detailed information about them includes the names of the listing brokers and listing agents. Based on information from MLSListings MLS as of the date shown below. All data, including all measurements and calculations of area, is obtained from various sources and has not been, and will not be, verified by broker or MLS. All information should be independently reviewed and verified for accuracy. Properties may or may not be listed by the office/agent presenting the information. Some properties appearing for sale on this website may subsequently have sold and may no longer be available.
MLSListings data last updated at October 23, 2026, 7:43 PM PT
Real Estate IDX
Powered by iHomefinder