
2922 Requa CT
SAN JOSE, CA 95148
Sold Price:
$2,965,000
Sold Date:
Oct 15, 2026
Beds:
4
Baths:
3
Sq. Ft.:
3,383
Type:
House
Listed by Thuy Do, Intero Real Estate Services
Listing #ML82061683
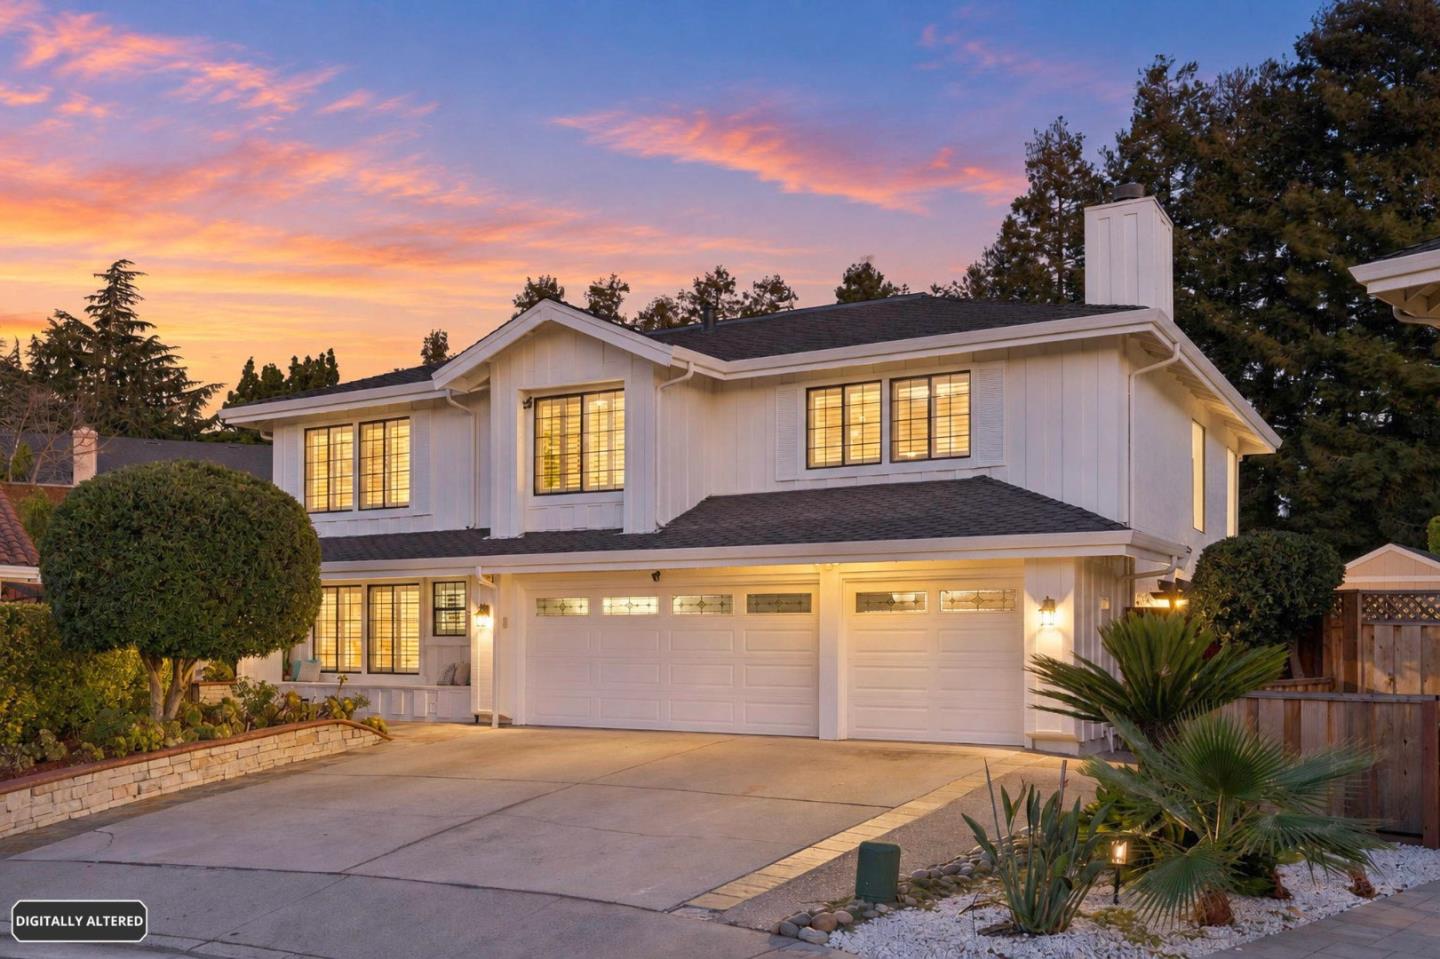
Welcome to Evergreen Hills Hidden Paradise! Tucked away on a private cul-de-sac, this North-East facing 4-bedroom, large loft, 3-bathroom residence offers approximately 3,383 sq. ft. on a generous 0.28-acre lot. Reflecting true pride of ownership, this thoughtfully updated home features soaring cathedral ceilings, an open layout, abundant natural light, and a grand foyer with double doors and an open staircase. Elegant stair railings overlook the formal living, dining, and loft spaces. The great room seamlessly connects the family room and updated gourmet kitchen, featuring maple cabinetry, stainless-steel appliances, generous counter space, a large island, and a bay window overlooking the backyard sanctuary. The primary suite offers a spa-inspired bath with dual vanities, quartz countertops, a soaking tub, frameless walk-in shower, and large walk-in closet. A versatile large loft provides flexible space for an office, media room, playroom, or gym. Enjoy a pool and spa, courtyard waterfall, mature landscaping, and mountain views. A charming gazebo provides the perfect setting for outdoor entertaining, with seasonal fireworks views and multiple outdoor gathering areas. Conveniently located near top-ranked Evergreen schools, parks and shops. Open-House this Saturday & Sunday 1-4pm.
Property Features
County:
Santa Clara
Neighborhood:
Evergreen
MLS Area:
3
Cross Street:
Ruby Ave & Norwood Ave
Dining Room Description:
Breakfast Bar, Breakfast Nook, Dining Area, Dining Bar, Eat in Kitchen, Formal Dining Room
Has Family Room:
Yes
Family Room Description:
Separate Family Room
Kitchen Description:
Cooktop - Electric, Countertop - Quartz, Dishwasher, Exhaust Fan, Garbage Disposal, Hood Over Range, Oven - Electric, Oven - Self Cleaning, Oven Range, Refrigerator
Amenities:
Bay Window, Garden Window, High Ceiling , Skylight, Vaulted Ceiling , Walk-in Closet , Wet Bar
Has Fireplace:
Yes
Fireplace Description:
Wood Burning
Heating:
Central Forced Air - Gas, Heating - 2+ Zones
Cooling:
Central AC, Multi-Zone
Floors:
Carpet, Tile, Wood
Laundry:
In Utility Room, Inside, Washer / Dryer
Style:
Mediterranean
Stories:
2
Foundation:
Concrete Slab
Roof:
Shingle
Septic or Sewer:
Sewer - Public
Water:
Public
Utilities:
Public Utilities
Parking Description:
Attached Garage, Off-Street Parking
Garage Spaces:
3
Yard:
Back Yard, Balcony / Patio, Courtyard, Fenced, Storage Shed / Structure
Has a Pool:
Yes
Pool Description:
Pool - In Ground
Is a Horse Property:
No
Lot Size in Acres:
0.275
Lot Size in Sq. Ft.:
12,000
Zoning:
R1-8
Energy Features:
Ceiling Insulation, Double Pane Windows, Energy Star Appliances, Energy Star HVAC, Energy Star Lighting, Low Flow Toilet, Other
Has View:
No
Property Type:
SFR
Property SubType:
Detached Single Family
Year Built:
1981
$ per month
Year Fixed. % Interest Rate.
| Principal + Interest: | $ |
| Monthly Tax: | $ |
| Monthly Insurance: | $ |

© 2026 MLSListings Inc. All rights reserved.
The data relating to real estate for sale on this website comes in part from the Internet Data Exchange (IDX) program of the MLSListings™ MLS system. Real estate listings held by brokerage firms other than Lisa & Lisa Real Estate Consultants are marked with the IDX icon (a stylized house inside a circle) and detailed information about them includes the names of the listing brokers and listing agents. Based on information from MLSListings MLS as of the date shown below. All data, including all measurements and calculations of area, is obtained from various sources and has not been, and will not be, verified by broker or MLS. All information should be independently reviewed and verified for accuracy. Properties may or may not be listed by the office/agent presenting the information. Some properties appearing for sale on this website may subsequently have sold and may no longer be available.
The data relating to real estate for sale on this website comes in part from the Internet Data Exchange (IDX) program of the MLSListings™ MLS system. Real estate listings held by brokerage firms other than Lisa & Lisa Real Estate Consultants are marked with the IDX icon (a stylized house inside a circle) and detailed information about them includes the names of the listing brokers and listing agents. Based on information from MLSListings MLS as of the date shown below. All data, including all measurements and calculations of area, is obtained from various sources and has not been, and will not be, verified by broker or MLS. All information should be independently reviewed and verified for accuracy. Properties may or may not be listed by the office/agent presenting the information. Some properties appearing for sale on this website may subsequently have sold and may no longer be available.
MLSListings data last updated at October 23, 2026, 1:20 PM PT
Real Estate IDX
Powered by iHomefinder