
2965 Calle De Las Estrella
SAN JOSE, CA 95148
Sold Price:
$1,850,000
Sold Date:
Sep 21, 2026
Beds:
4
Baths:
3
Sq. Ft.:
2,578
Type:
House
Listed by Thanh Vo, Pacificwide Real Estate & Mortgage
Listing #ML82047377
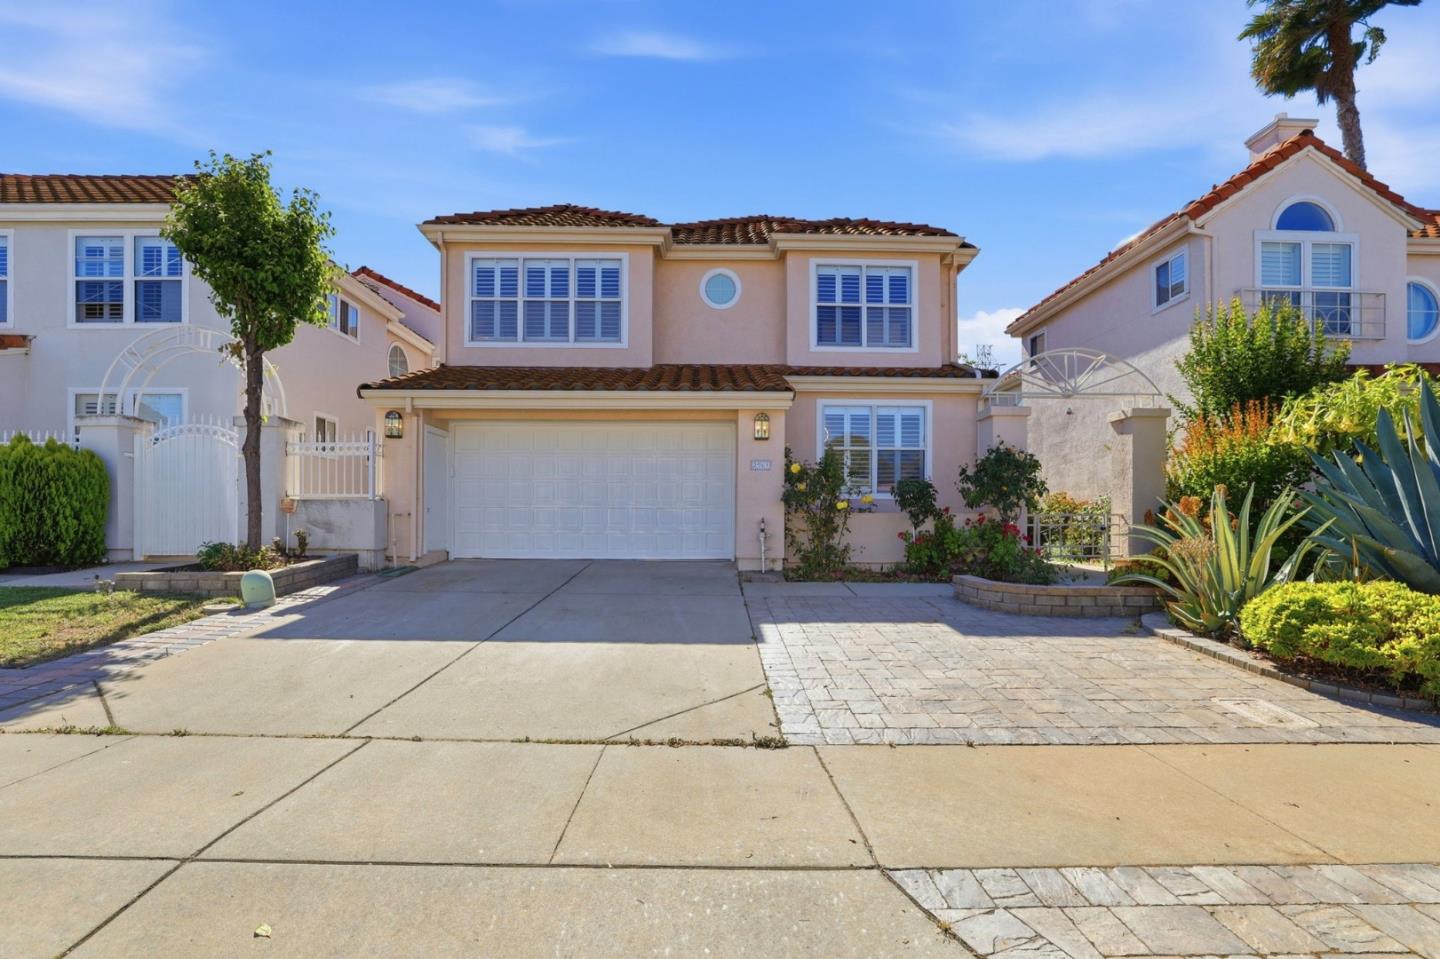
Welcome to this beautifully fully remodel home offering 4 bedrooms, 3 bathrooms, and 2,578 sq.ft. of thoughtfully designed living space in a quiet, family-friendly neighborhood. A charming walkway with lush greenery and flowers leads to the inviting entrance. Step inside to a bright living room with soaring ceilings, abundant natural light, and an open layout perfect for everyday living and entertaining. The formal dining area is ideal for family gatherings. New kitchen remodeled with features custom cabinetry, quartz countertops, luxury stainless steel appliances, gas cooktop, built-in oven, and a large island with wine cooler, opening seamlessly to the cozy family room with fireplace. A ground-floor bedroom and full bathroom provide flexibility for guests or multi-generational living. Upstairs offers an open loft ideal for a home office, plus a spacious primary suite with vaulted ceilings, fireplace, sitting area, walk-in closet, and upgraded bathroom with dual vanities and full-tile shower. Additional highlights include fresh interior paint, brand-new engineer hard wood flooring, low-maintenance backyard with storage shed, and convenient access to shopping, dining, parks, major commute routes, and desirable schools. Dont miss this move-in ready gem. MUST SEE IT WON'T LAST LONG
Property Features
County:
Santa Clara
Neighborhood:
Evergreen
MLS Area:
3
Cross Street:
pettiggrew rd
Dining Room Description:
Dining Area in Family Room
Has Family Room:
Yes
Family Room Description:
Kitchen / Family Room Combo
Kitchen Description:
Cooktop - Gas, Countertop - Quartz, Exhaust Fan, Garbage Disposal, Oven - Built-In
Amenities:
High Ceiling , Walk-in Closet
Has Fireplace:
Yes
Fireplace Description:
Family Room, Gas Burning, Primary Bedroom
Heating:
Gas
Cooling:
Central AC
Floors:
Hardwood
Laundry:
In Utility Room, Inside
Stories:
2
Foundation:
Concrete Perimeter, Concrete Slab
Roof:
Tile
Septic or Sewer:
Sewer - Public, Sewer Connected
Water:
Individual Water Meter, Public
Utilities:
Individual Electric Meters, Individual Gas Meters, Natural Gas, Public Utilities
Parking Description:
Attached Garage, Off-Street Parking
Garage Spaces:
2
Has a Pool:
No
Is a Horse Property:
No
Lot Size in Acres:
0.094
Lot Size in Sq. Ft.:
4,100
Zoning:
A-PD
Has View:
No
Property Type:
SFR
Property SubType:
Detached Single Family
Year Built:
1990
Fees Include:
Maintenance - Common Area, Maintenance - Road
HOA Fee:
$140
HOA Frequency:
Monthly
$ per month
Year Fixed. % Interest Rate.
| Principal + Interest: | $ |
| Monthly Tax: | $ |
| Monthly Insurance: | $ |

© 2026 MLSListings Inc. All rights reserved.
The data relating to real estate for sale on this website comes in part from the Internet Data Exchange (IDX) program of the MLSListings™ MLS system. Real estate listings held by brokerage firms other than Lisa & Lisa Real Estate Consultants are marked with the IDX icon (a stylized house inside a circle) and detailed information about them includes the names of the listing brokers and listing agents. Based on information from MLSListings MLS as of the date shown below. All data, including all measurements and calculations of area, is obtained from various sources and has not been, and will not be, verified by broker or MLS. All information should be independently reviewed and verified for accuracy. Properties may or may not be listed by the office/agent presenting the information. Some properties appearing for sale on this website may subsequently have sold and may no longer be available.
The data relating to real estate for sale on this website comes in part from the Internet Data Exchange (IDX) program of the MLSListings™ MLS system. Real estate listings held by brokerage firms other than Lisa & Lisa Real Estate Consultants are marked with the IDX icon (a stylized house inside a circle) and detailed information about them includes the names of the listing brokers and listing agents. Based on information from MLSListings MLS as of the date shown below. All data, including all measurements and calculations of area, is obtained from various sources and has not been, and will not be, verified by broker or MLS. All information should be independently reviewed and verified for accuracy. Properties may or may not be listed by the office/agent presenting the information. Some properties appearing for sale on this website may subsequently have sold and may no longer be available.
MLSListings data last updated at October 23, 2026, 5:36 PM PT
Real Estate IDX
Powered by iHomefinder