
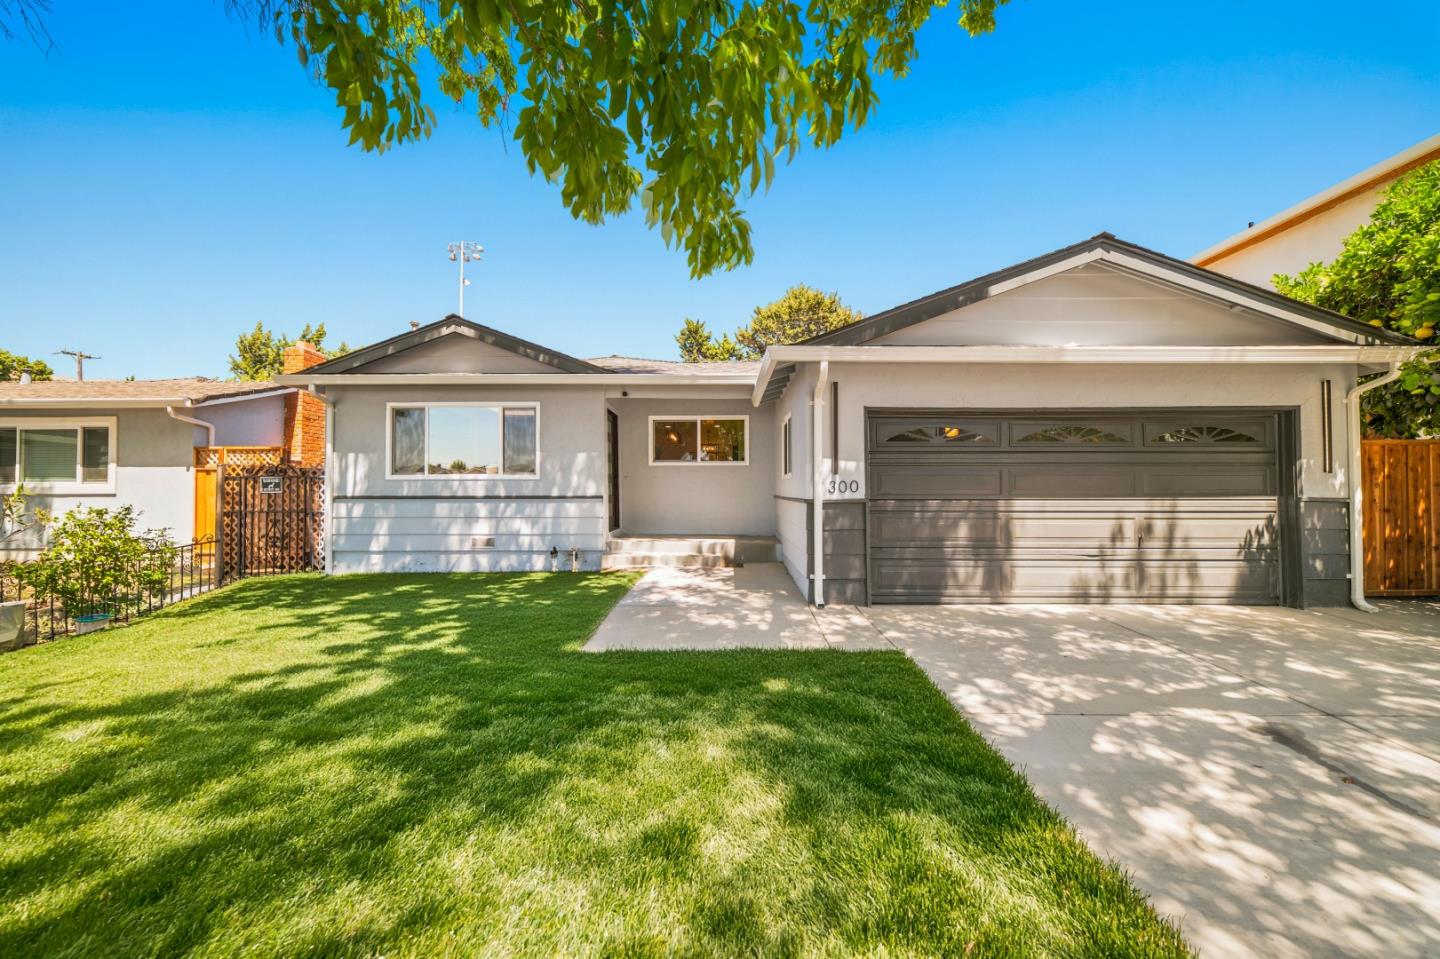
300 N Park Victoria DR
Milpitas, CA 95035
Sold Price:
$1,403,000
Sold Date:
Sep 28, 2026
Beds:
4
Baths:
2
Sq. Ft.:
1,219
Type:
House
Listed by Danny Tao, Aspire Homes
Listing #ML82050677
Welcome to 300 N Park Victoria Drive, a fully reimagined Milpitas residence where designer finishes meet everyday functionality. The living room stuns with lifted ceilings, LED cove lighting, a custom entertainment wall with linear electric fireplace, and floating shelves, all wrapped in pristine Level 5 smooth wall finish. The chef's kitchen features a full waterfall Calacatta quartz island, matching full-slab backsplash, white shaker cabinetry, matte black hardware, and stainless gas range. Both bathrooms are fully renovated with frameless glass showers, rain showerheads, and LED mirrors. Four bright bedrooms offer new dual-pane windows, recessed lighting, and sliding closet doors. The main bedroom opens directly to the backyard patio. Luxury vinyl plank flooring flows throughout. All major systems are new including roof, HVAC, and furnace. Outside enjoy new concrete flatwork, fresh landscaping front and back, and a covered front porch on a generous 5,995 sq ft lot. Minutes to BART, Great Mall, top schools, and Silicon Valley's major tech employers.
Property Features
County:
Santa Clara
Neighborhood:
Milpitas
MLS Area:
6
Cross Street:
Calaveras
Dining Room Description:
Dining Area
Has Family Room:
No
Family Room Description:
No Family Room
Has Fireplace:
No
Heating:
Heat Pump
Cooling:
Central AC
Stories:
1
Foundation:
Concrete Perimeter
Roof:
Composition
Septic or Sewer:
Sewer - Public
Water:
Public, Individual Water Meter
Utilities:
Public Utilities
Parking Description:
Attached Garage
Garage Spaces:
2
Has a Pool:
No
Is a Horse Property:
No
Lot Size in Acres:
0.138
Lot Size in Sq. Ft.:
5,995
Zoning:
R1
Has View:
No
Is One Story:
Yes
Property Type:
SFR
Property SubType:
Attached Single Family
Year Built:
1962
$ per month
Year Fixed. % Interest Rate.
| Principal + Interest: | $ |
| Monthly Tax: | $ |
| Monthly Insurance: | $ |

© 2026 MLSListings Inc. All rights reserved.
The data relating to real estate for sale on this website comes in part from the Internet Data Exchange (IDX) program of the MLSListings™ MLS system. Real estate listings held by brokerage firms other than Lisa & Lisa Real Estate Consultants are marked with the IDX icon (a stylized house inside a circle) and detailed information about them includes the names of the listing brokers and listing agents. Based on information from MLSListings MLS as of the date shown below. All data, including all measurements and calculations of area, is obtained from various sources and has not been, and will not be, verified by broker or MLS. All information should be independently reviewed and verified for accuracy. Properties may or may not be listed by the office/agent presenting the information. Some properties appearing for sale on this website may subsequently have sold and may no longer be available.
The data relating to real estate for sale on this website comes in part from the Internet Data Exchange (IDX) program of the MLSListings™ MLS system. Real estate listings held by brokerage firms other than Lisa & Lisa Real Estate Consultants are marked with the IDX icon (a stylized house inside a circle) and detailed information about them includes the names of the listing brokers and listing agents. Based on information from MLSListings MLS as of the date shown below. All data, including all measurements and calculations of area, is obtained from various sources and has not been, and will not be, verified by broker or MLS. All information should be independently reviewed and verified for accuracy. Properties may or may not be listed by the office/agent presenting the information. Some properties appearing for sale on this website may subsequently have sold and may no longer be available.
MLSListings data last updated at October 23, 2026, 9:48 PM PT
Real Estate IDX
Powered by iHomefinder