
315 Blossom Valley DR
LOS GATOS, CA 95032
Sold Price:
$2,130,000
Sold Date:
Sep 30, 2026
Beds:
3
Baths:
2
Sq. Ft.:
1,848
Type:
House
Listed by Shemeika K. Fox, KW Thrive Santa Cruz
Listing #ML82059893
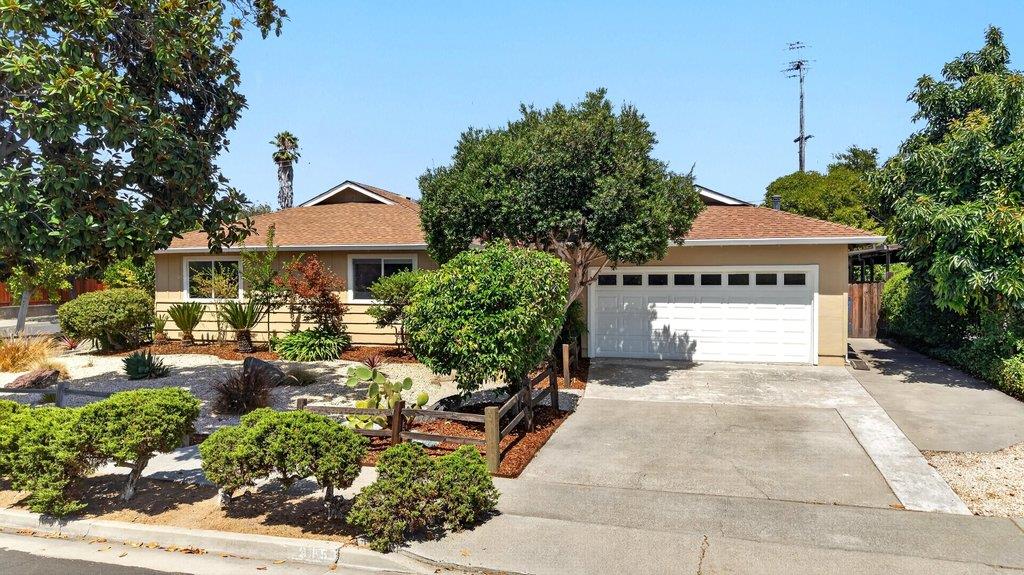
Welcome to 315 Blossom Valley Drive, a sun-filled retreat on a peaceful, tree-lined Los Gatos street where spring air is perfumed with blossoms. This 3BR/2BA, 1,848 SF home on an 8,232 sf. corner lot, offers open-concept living with an easy, natural flow between the living room, dining area, kitchen, and patio. The floor plan is ideal for effortless entertaining. Crown molding runs throughout; bay windows and a remote-controlled Velux skylight with roller shade fill the home with natural light. The kitchen features upscale cabinets, counters, and flooring plus a brand-new LG oven, microwave. A large, finished bonus room, offers an optional separate entrance, its own skylight, and a wood-burning stove, perfect as a home office, studio, gym, or guest space. Unwind in the hall bath's jetted tub or the primary bath's natural travertine stone shower. Outside, drought-tolerant landscaping with a grassy play area, a Meyer lemon tree, and two navel orange trees. A gated rear easement means no neighbors behind the fence. Copper plumbing and A/C throughout. Close to shopping, dining, transportation, and top hospitals. Enjoy hiking via Los Gatos Creek Trail, Sanborn & Castle Rock. Minutes to downtown Los Gatos dining and shopping; San Jose Mineta Airport is 20 minutes away. This is home!
Property Features
County:
Santa Clara
Neighborhood:
Los Gatos/Monte Sereno
MLS Area:
16
Cross Street:
Pinehurst Ave.
Dining Room Description:
Breakfast Bar, Dining Area, Eat in Kitchen
Has Family Room:
Yes
Family Room Description:
Separate Family Room
Has Fireplace:
Yes
Fireplace Description:
Family Room, Wood Burning
Heating:
Central Forced Air
Cooling:
Central AC
Floors:
Carpet, Hardwood, Tile
Stories:
1
Foundation:
Concrete Perimeter
Roof:
Composition
Septic or Sewer:
Sewer - Public
Water:
Public
Utilities:
Public Utilities
Parking Description:
Attached Garage, Off-Street Parking
Garage Spaces:
2
Is a Horse Property:
No
Lot Size in Acres:
0.189
Lot Size in Sq. Ft.:
8,232
Zoning:
R18
Has View:
No
Is One Story:
Yes
Property Type:
SFR
Property SubType:
Detached Single Family
Year Built:
1962
$ per month
Year Fixed. % Interest Rate.
| Principal + Interest: | $ |
| Monthly Tax: | $ |
| Monthly Insurance: | $ |

© 2026 MLSListings Inc. All rights reserved.
The data relating to real estate for sale on this website comes in part from the Internet Data Exchange (IDX) program of the MLSListings™ MLS system. Real estate listings held by brokerage firms other than Lisa & Lisa Real Estate Consultants are marked with the IDX icon (a stylized house inside a circle) and detailed information about them includes the names of the listing brokers and listing agents. Based on information from MLSListings MLS as of the date shown below. All data, including all measurements and calculations of area, is obtained from various sources and has not been, and will not be, verified by broker or MLS. All information should be independently reviewed and verified for accuracy. Properties may or may not be listed by the office/agent presenting the information. Some properties appearing for sale on this website may subsequently have sold and may no longer be available.
The data relating to real estate for sale on this website comes in part from the Internet Data Exchange (IDX) program of the MLSListings™ MLS system. Real estate listings held by brokerage firms other than Lisa & Lisa Real Estate Consultants are marked with the IDX icon (a stylized house inside a circle) and detailed information about them includes the names of the listing brokers and listing agents. Based on information from MLSListings MLS as of the date shown below. All data, including all measurements and calculations of area, is obtained from various sources and has not been, and will not be, verified by broker or MLS. All information should be independently reviewed and verified for accuracy. Properties may or may not be listed by the office/agent presenting the information. Some properties appearing for sale on this website may subsequently have sold and may no longer be available.
MLSListings data last updated at October 22, 2026, 1:25 PM PT
Real Estate IDX
Powered by iHomefinder