
3423 Ashton CT
PALO ALTO, CA 94306
Sold Price:
$5,000,000
Sold Date:
Oct 20, 2026
Beds:
4
Baths:
3
Sq. Ft.:
2,404
Type:
House
Listed by Amy Cheung, Amy Cheung Broker
Listing #ML82061589
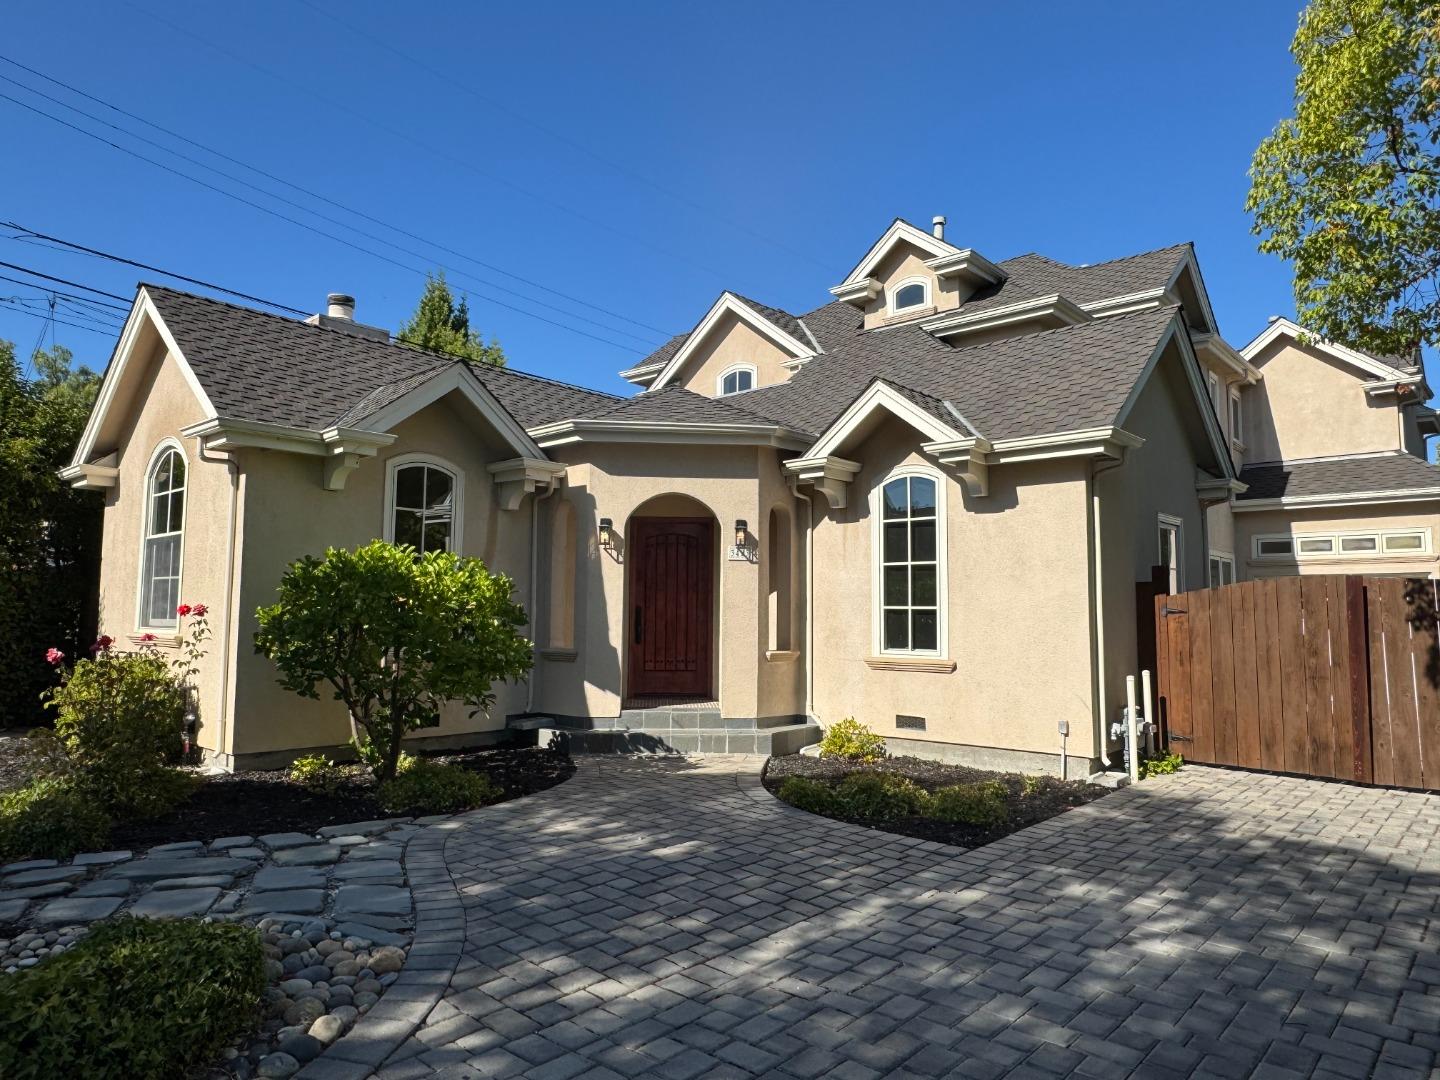
Located in a quiet cul-de-sac, this Palo Alto Midtown home has 4 bedrooms / 3 baths with 2,404 sf of living space on a 6,199 sf lot. This custom home, designed by architect Roger Kohler, was built with attention to detail and quality materials that, for the most part, have withstood the test of time. This home brings together a touch of Old World Charm accentuated by its high ceilings, dormer windows, and bear claw tub in the primary bathroom. Formal living room with large fireplace and separate dining room. The spacious family room with open kitchen leads into a good sized backyard with separate outdoor eating and sitting area. Just a short walk to Mitchell Park, Mitchell Park Library, Fairmeadow Elementary, and JLS Middle schools.
Property Features
County:
Santa Clara
Neighborhood:
Midtown
MLS Area:
234
Cross Street:
Ashton Avenue
Dining Room Description:
Breakfast Nook, Formal Dining Room
Has Family Room:
Yes
Family Room Description:
Kitchen / Family Room Combo
Kitchen Description:
Cooktop - Gas, Countertop - Granite, Dishwasher, Hood Over Range, Oven - Electric, Refrigerator
Has Fireplace:
Yes
Fireplace Description:
Living Room, Wood Burning
Heating:
Central Forced Air
Cooling:
Central AC
Floors:
Carpet, Hardwood
Laundry:
Electricity Hookup (220V), Gas Hookup, Washer / Dryer
Stories:
2
Foundation:
Concrete Perimeter, Crawl Space
Roof:
Composition
Septic or Sewer:
Sewer - Public
Water:
Public
Utilities:
Public Utilities
Parking Description:
Attached Garage
Garage Spaces:
1
Is a Horse Property:
No
Lot Size in Acres:
0.142
Lot Size in Sq. Ft.:
6,199
Zoning:
R1
Has View:
No
Property Type:
SFR
Property SubType:
Detached Single Family
Year Built:
2004
$ per month
Year Fixed. % Interest Rate.
| Principal + Interest: | $ |
| Monthly Tax: | $ |
| Monthly Insurance: | $ |

© 2026 MLSListings Inc. All rights reserved.
The data relating to real estate for sale on this website comes in part from the Internet Data Exchange (IDX) program of the MLSListings™ MLS system. Real estate listings held by brokerage firms other than Lisa & Lisa Real Estate Consultants are marked with the IDX icon (a stylized house inside a circle) and detailed information about them includes the names of the listing brokers and listing agents. Based on information from MLSListings MLS as of the date shown below. All data, including all measurements and calculations of area, is obtained from various sources and has not been, and will not be, verified by broker or MLS. All information should be independently reviewed and verified for accuracy. Properties may or may not be listed by the office/agent presenting the information. Some properties appearing for sale on this website may subsequently have sold and may no longer be available.
The data relating to real estate for sale on this website comes in part from the Internet Data Exchange (IDX) program of the MLSListings™ MLS system. Real estate listings held by brokerage firms other than Lisa & Lisa Real Estate Consultants are marked with the IDX icon (a stylized house inside a circle) and detailed information about them includes the names of the listing brokers and listing agents. Based on information from MLSListings MLS as of the date shown below. All data, including all measurements and calculations of area, is obtained from various sources and has not been, and will not be, verified by broker or MLS. All information should be independently reviewed and verified for accuracy. Properties may or may not be listed by the office/agent presenting the information. Some properties appearing for sale on this website may subsequently have sold and may no longer be available.
MLSListings data last updated at October 23, 2026, 9:48 PM PT
Real Estate IDX
Powered by iHomefinder