
371 Norred CT
SAN JOSE, CA 95119
Sold Price:
$1,900,000
Sold Date:
Jun 5, 2026
Beds:
4
Baths:
2
| 1
Sq. Ft.:
2,268
Type:
House
Listed by Coco Tan, Keller Williams Realty-Silicon Valley
Listing #ML82042821
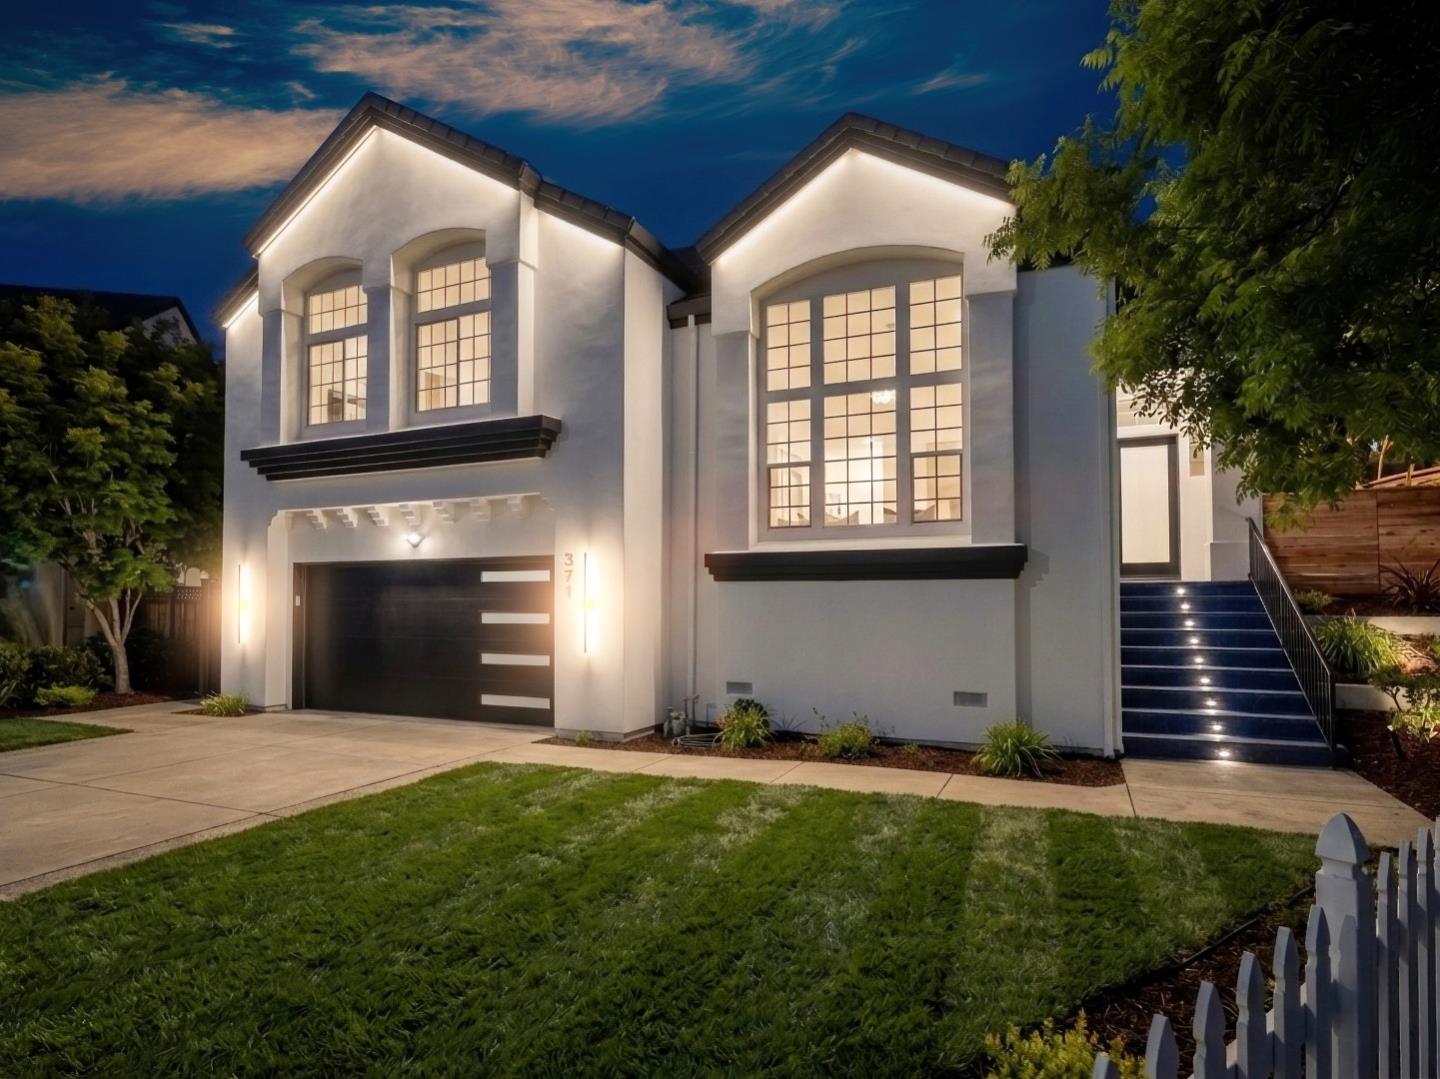
Discover this beautifully reimagined home, fully renovated in 2026 with modern upgrades and stylish finishes throughout. Nestled in a quiet cul-de-sac and a serene, picturesque setting bordering the hills near Santa Teresa County Park, this stunning 4-bedroom, 2.5-bath home offers 2,268 sq ft of living space on an expansive 21,039 sq ft lot, ideal for ADU potential. The home features a separate living room, formal dining room, and a spacious family room with a cozy gas fireplace. The updated gourmet kitchen boasts quartz countertops and high-end stainless steel appliances. Retreat to the primary suite, a spa-like oasis featuring a walk-in closet, dual-sink vanity, soaking tub, and separate stall shower. Additional highlights include high ceilings, new flooring, new designer lighting, new doors and windows, new interior and exterior paint, and owned solar panels. Conveniently located with easy access to top-rated schools, including Santa Teresa High, as well as hiking and biking trails, light rail, Hwy 85, Kaiser, Costco, Santa Teresa Golf Course, dining, shopping, and more. Just a short walk to Santa Teresa County Park, offering endless outdoor recreation. This home offers the rare combination of a new home feel with expansive, private landand endless possibilities.
Property Features
County:
Santa Clara
Neighborhood:
Santa Teresa
MLS Area:
2
Cross Street:
Heaton Moor Drive
1/2 Baths:
1
Dining Room Description:
Formal Dining Room
Has Family Room:
Yes
Family Room Description:
Separate Family Room
Kitchen Description:
Countertop - Quartz, Dishwasher, Garbage Disposal, Oven Range - Gas
Has Fireplace:
Yes
Fireplace Description:
Family Room
Heating:
Central Forced Air
Cooling:
Central AC
Stories:
1
Foundation:
Concrete Perimeter
Roof:
Tile
Septic or Sewer:
Sewer - Public
Water:
Public
Utilities:
Public Utilities
Parking Description:
Attached Garage
Garage Spaces:
2
Has a Pool:
No
Is a Horse Property:
No
Lot Size in Acres:
0.483
Lot Size in Sq. Ft.:
21,039
Zoning:
R1
Has View:
No
Is One Story:
Yes
Property Type:
SFR
Property SubType:
Detached Single Family
Year Built:
1993
$ per month
Year Fixed. % Interest Rate.
| Principal + Interest: | $ |
| Monthly Tax: | $ |
| Monthly Insurance: | $ |

© 2026 MLSListings Inc. All rights reserved.
The data relating to real estate for sale on this website comes in part from the Internet Data Exchange (IDX) program of the MLSListings™ MLS system. Real estate listings held by brokerage firms other than Lisa & Lisa Real Estate Consultants are marked with the IDX icon (a stylized house inside a circle) and detailed information about them includes the names of the listing brokers and listing agents. Based on information from MLSListings MLS as of the date shown below. All data, including all measurements and calculations of area, is obtained from various sources and has not been, and will not be, verified by broker or MLS. All information should be independently reviewed and verified for accuracy. Properties may or may not be listed by the office/agent presenting the information. Some properties appearing for sale on this website may subsequently have sold and may no longer be available.
The data relating to real estate for sale on this website comes in part from the Internet Data Exchange (IDX) program of the MLSListings™ MLS system. Real estate listings held by brokerage firms other than Lisa & Lisa Real Estate Consultants are marked with the IDX icon (a stylized house inside a circle) and detailed information about them includes the names of the listing brokers and listing agents. Based on information from MLSListings MLS as of the date shown below. All data, including all measurements and calculations of area, is obtained from various sources and has not been, and will not be, verified by broker or MLS. All information should be independently reviewed and verified for accuracy. Properties may or may not be listed by the office/agent presenting the information. Some properties appearing for sale on this website may subsequently have sold and may no longer be available.
MLSListings data last updated at September 5, 2026, 2:48 AM PT
Real Estate IDX
Powered by iHomefinder