
3990 Agatha WAY
SAN JOSE, CA 95136
Sold Price:
$1,350,000
Sold Date:
Oct 14, 2026
Beds:
3
Baths:
2
Sq. Ft.:
1,617
Type:
House
Listed by Zaid Hanna, Real Estate 38
Listing #ML82060303
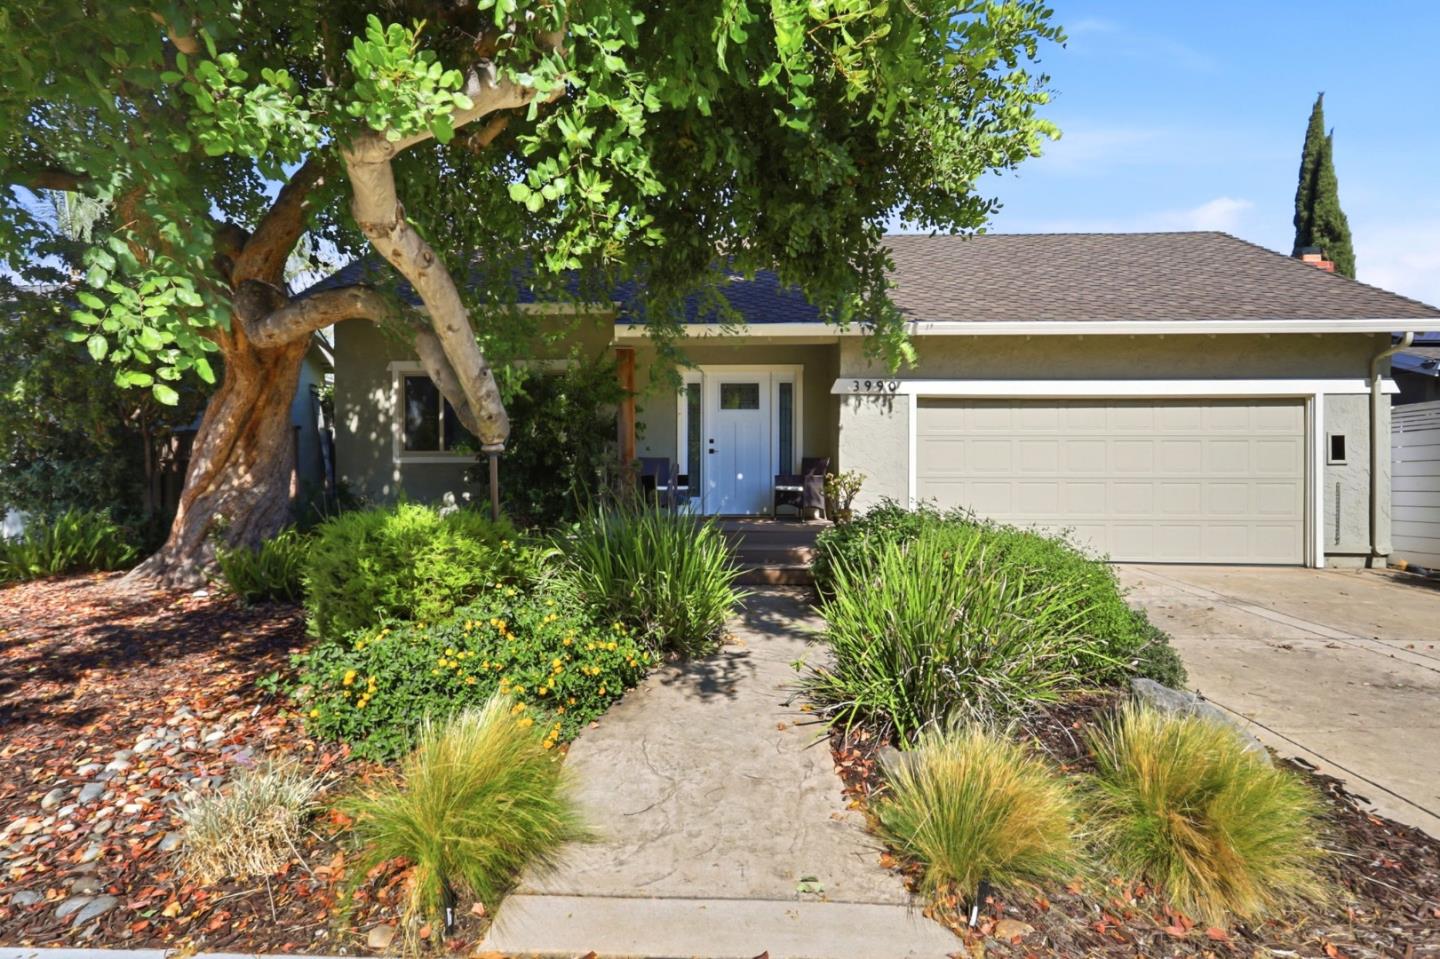
Fresh updates, architectural character & inviting outdoor living come together in this single-story 3 bedroom, 2 bathroom home offering 1,617 sq ft of living space on a 6,160 sq ft lot. New flooring & fresh interior paint create a bright, updated feel throughout, while dramatic vaulted ceilings with exposed beams add volume & character to the main living space. The living room is anchored by a fireplace with a full-height accent wall, creating a warm focal point for everyday living & entertaining. The kitchen offers abundant cabinetry, tiled counters & backsplash, built-in appliances & wine storage. The primary bedroom features a spacious walk-in closet with built-in organizers plus direct access to a unique atrium/lightwell that brings additional natural light & an indoor-outdoor connection to the suite. Outside, the backyard is highlighted by a swimming pool with space to relax & entertain. Conveniently located near Vista Park, Martial Cottle Park, Westfield Oakridge, VTA & major South San Jose commute routes.
Property Features
County:
Santa Clara
Neighborhood:
Blossom Valley
MLS Area:
12
Cross Street:
Amanda Dr
Dining Room Description:
Dining Area
Has Family Room:
Yes
Family Room Description:
Separate Family Room
Kitchen Description:
Countertop - Tile, Oven Range, Refrigerator
Has Fireplace:
Yes
Fireplace Description:
Living Room, Wood Burning
Heating:
Central Forced Air
Cooling:
None
Floors:
Laminate
Laundry:
Electricity Hookup (220V), In Garage
Stories:
1
Construction:
Wood Frame
Foundation:
Concrete Perimeter
Roof:
Composition, Shingle
Septic or Sewer:
Sewer - Public
Water:
Public
Utilities:
Public Utilities
Parking Description:
Attached Garage
Garage Spaces:
2
Has a Pool:
Yes
Is a Horse Property:
No
Lot Size in Acres:
0.141
Lot Size in Sq. Ft.:
6,160
Zoning:
R1-8
Has View:
No
Is One Story:
Yes
Property Type:
SFR
Property SubType:
Detached Single Family
Year Built:
1976
$ per month
Year Fixed. % Interest Rate.
| Principal + Interest: | $ |
| Monthly Tax: | $ |
| Monthly Insurance: | $ |

© 2026 MLSListings Inc. All rights reserved.
The data relating to real estate for sale on this website comes in part from the Internet Data Exchange (IDX) program of the MLSListings™ MLS system. Real estate listings held by brokerage firms other than Lisa & Lisa Real Estate Consultants are marked with the IDX icon (a stylized house inside a circle) and detailed information about them includes the names of the listing brokers and listing agents. Based on information from MLSListings MLS as of the date shown below. All data, including all measurements and calculations of area, is obtained from various sources and has not been, and will not be, verified by broker or MLS. All information should be independently reviewed and verified for accuracy. Properties may or may not be listed by the office/agent presenting the information. Some properties appearing for sale on this website may subsequently have sold and may no longer be available.
The data relating to real estate for sale on this website comes in part from the Internet Data Exchange (IDX) program of the MLSListings™ MLS system. Real estate listings held by brokerage firms other than Lisa & Lisa Real Estate Consultants are marked with the IDX icon (a stylized house inside a circle) and detailed information about them includes the names of the listing brokers and listing agents. Based on information from MLSListings MLS as of the date shown below. All data, including all measurements and calculations of area, is obtained from various sources and has not been, and will not be, verified by broker or MLS. All information should be independently reviewed and verified for accuracy. Properties may or may not be listed by the office/agent presenting the information. Some properties appearing for sale on this website may subsequently have sold and may no longer be available.
MLSListings data last updated at October 23, 2026, 11:13 AM PT
Real Estate IDX
Powered by iHomefinder