
416 Madison DR
San Jose, CA 95123
Sold Price:
$1,375,000
Sold Date:
Oct 16, 2026
Beds:
4
Baths:
2
Sq. Ft.:
1,410
Type:
House
Listed by Heather Sangster, Compass
Listing #ML82061802
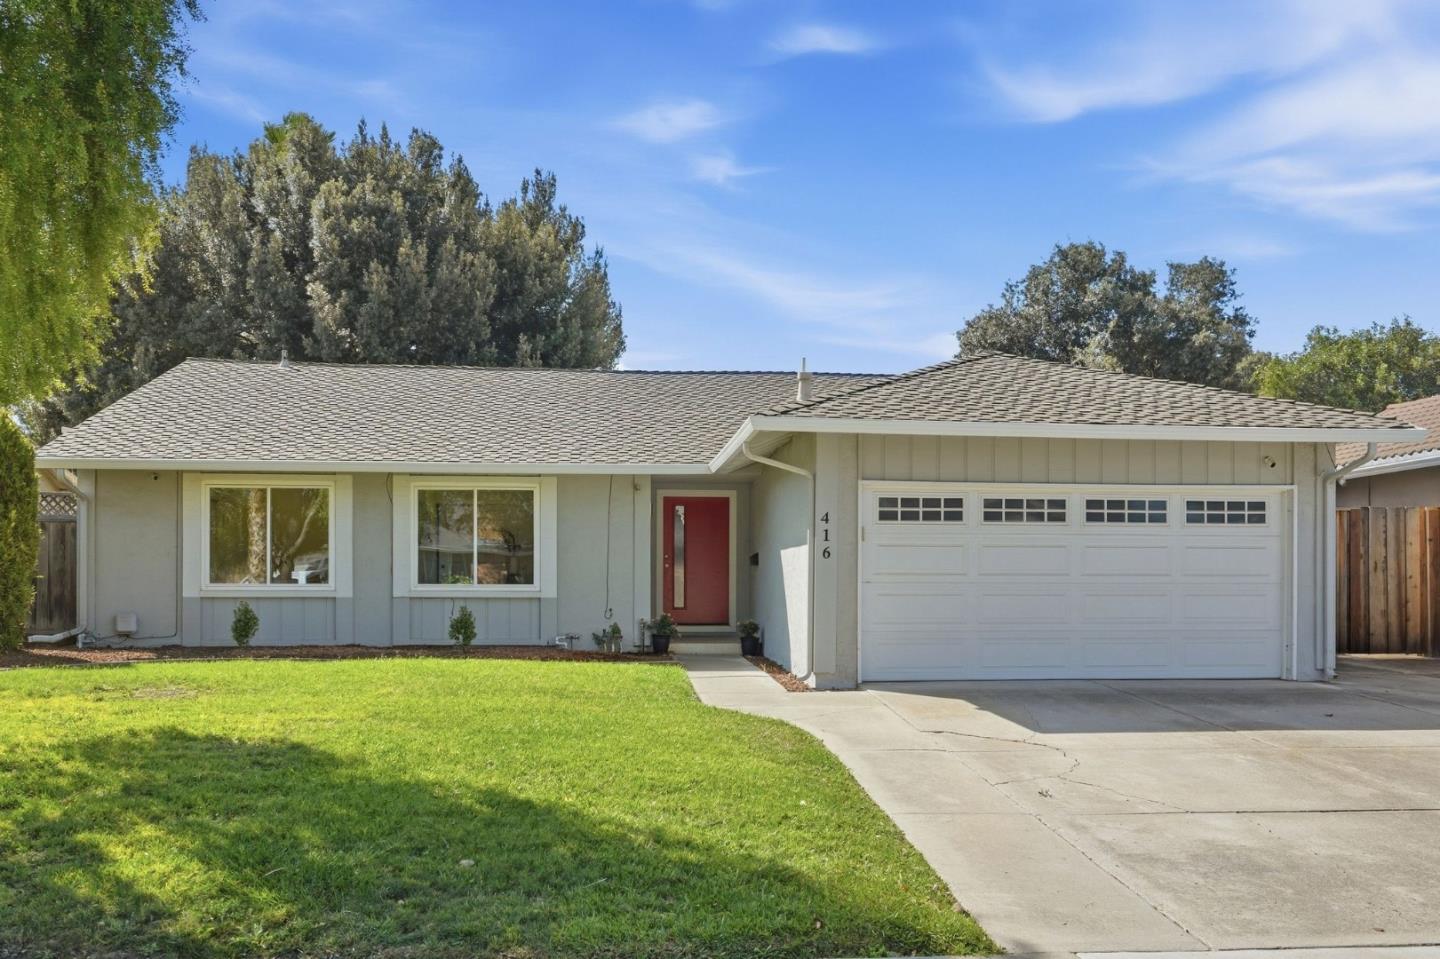
Welcome to this inviting 4-bedroom, 2-bath single-level ranch-style home in San Joses desirable Blossom Valley neighborhood. Filled with natural light, the home offers an easy, comfortable floor plan designed for quintessential California indoor-outdoor living. The kitchen opens to the dining area with views of the expansive backyard, creating a wonderful connection between the home and outdoor spaces. Step outside to a generous patio with plenty of room for al fresco dining, entertaining, gardening, play, or simply relaxing in the sunshine. The well-designed floor plan features a primary suite with an en suite bath, plus three additional bedrooms and a second full bath, offering flexibility for guests, home offices, hobbies, or everyday living. Enjoy a convenient South San Jose location near parks, shopping, dining, and recreation, with easy access to Highways 85 and 101 and VTA light rail for connections throughout Silicon Valley. A wonderful opportunity to enjoy space, convenience, and the relaxed California lifestyle in Santa Teresa.
Property Features
County:
Santa Clara
Neighborhood:
Blossom Valley
MLS Area:
12
Cross Street:
Lean Ave
Dining Room Description:
Dining Area in Living Room, No Formal Dining Room
Has Family Room:
No
Family Room Description:
No Family Room
Kitchen Description:
Countertop - Tile, Dishwasher, Garbage Disposal, Oven Range - Electric, Refrigerator
Has Fireplace:
Yes
Fireplace Description:
Other
Heating:
Forced Air
Cooling:
Central AC
Laundry:
In Garage
Disabled Features:
None
Style:
Traditional
Stories:
1
Foundation:
Concrete Slab
Roof:
Composition
Septic or Sewer:
Sewer - Public
Water:
Public
Utilities:
Public Utilities
Parking Description:
Attached Garage
Garage Spaces:
2
Has a Pool:
No
Is a Horse Property:
No
Lot Description:
Grade - Level
Lot Size in Acres:
0.138
Lot Size in Sq. Ft.:
6,000
Zoning:
R1-8
Has View:
No
Is One Story:
Yes
Property Type:
SFR
Property SubType:
Detached Single Family
Year Built:
1968
$ per month
Year Fixed. % Interest Rate.
| Principal + Interest: | $ |
| Monthly Tax: | $ |
| Monthly Insurance: | $ |

© 2026 MLSListings Inc. All rights reserved.
The data relating to real estate for sale on this website comes in part from the Internet Data Exchange (IDX) program of the MLSListings™ MLS system. Real estate listings held by brokerage firms other than Lisa & Lisa Real Estate Consultants are marked with the IDX icon (a stylized house inside a circle) and detailed information about them includes the names of the listing brokers and listing agents. Based on information from MLSListings MLS as of the date shown below. All data, including all measurements and calculations of area, is obtained from various sources and has not been, and will not be, verified by broker or MLS. All information should be independently reviewed and verified for accuracy. Properties may or may not be listed by the office/agent presenting the information. Some properties appearing for sale on this website may subsequently have sold and may no longer be available.
The data relating to real estate for sale on this website comes in part from the Internet Data Exchange (IDX) program of the MLSListings™ MLS system. Real estate listings held by brokerage firms other than Lisa & Lisa Real Estate Consultants are marked with the IDX icon (a stylized house inside a circle) and detailed information about them includes the names of the listing brokers and listing agents. Based on information from MLSListings MLS as of the date shown below. All data, including all measurements and calculations of area, is obtained from various sources and has not been, and will not be, verified by broker or MLS. All information should be independently reviewed and verified for accuracy. Properties may or may not be listed by the office/agent presenting the information. Some properties appearing for sale on this website may subsequently have sold and may no longer be available.
MLSListings data last updated at October 23, 2026, 3:28 PM PT
Real Estate IDX
Powered by iHomefinder