
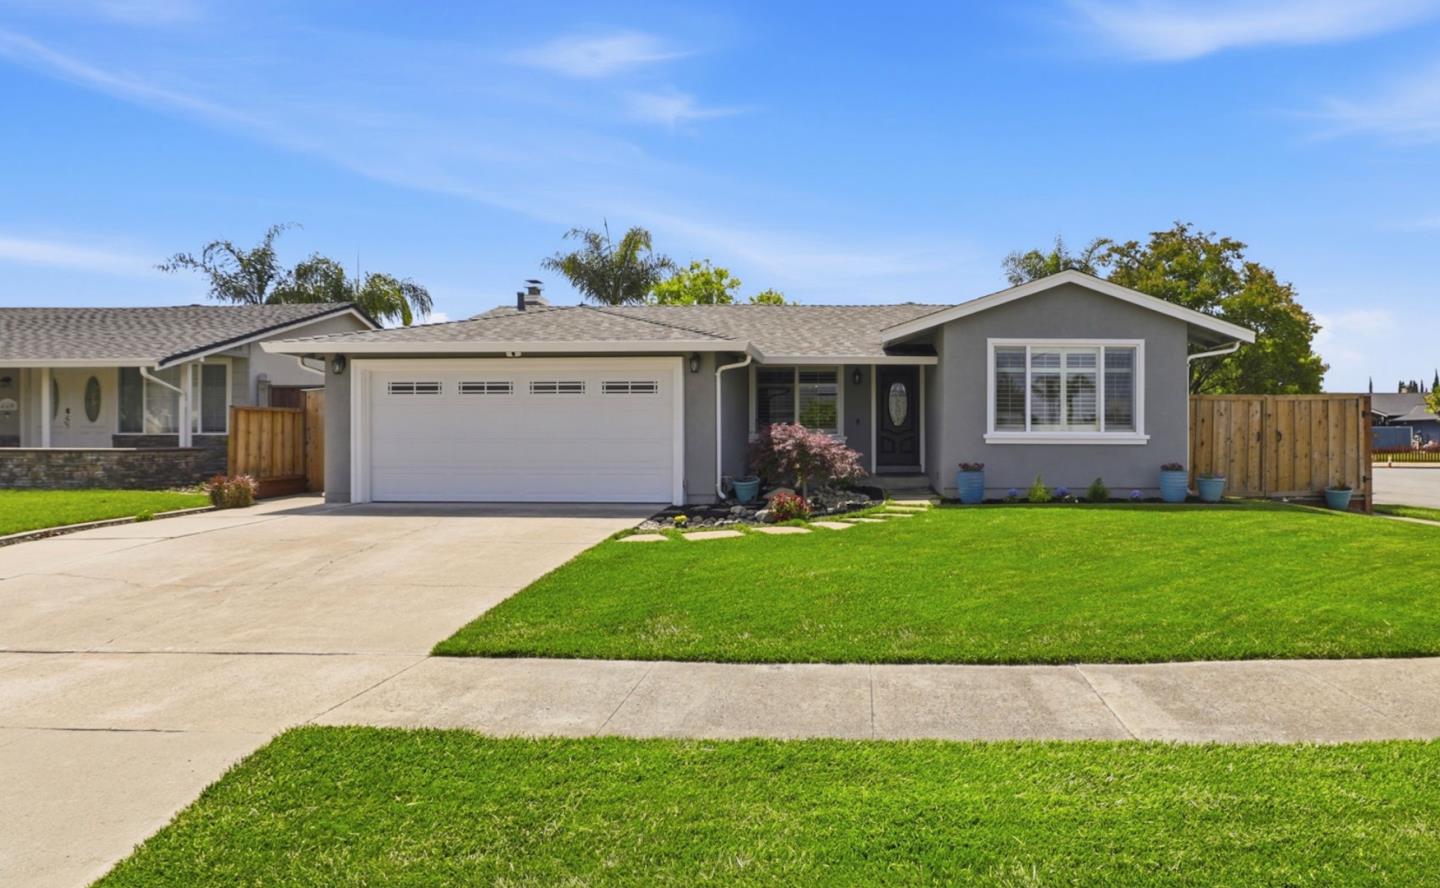
456 Crosslees DR
SAN JOSE, CA 95111
Sold Price:
$1,400,000
Sold Date:
Jul 6, 2026
Beds:
4
Baths:
2
Sq. Ft.:
1,457
Type:
House
Listed by Jackie Purvis, Compass
Listing #ML82044906
Welcome to this beautiful North-facing, 4-bedroom, 2-bath single-story home offering 1,457 sq ft of thoughtfully designed living space. Situated within one of the Bay Area's best-kept secret neighborhoods, known for its peaceful, exclusive, and convenient setting. This turn-key property features a remodeled kitchen that showcases solid Alderwood soft-close cabinetry, granite countertops, and stainless steel appliances, including a double oven, and flows perfectly into both the separate living room and family room. Additional highlights include a new roof, fresh interior paint, new flooring, recessed lighting, a new electrical panel, A/C, a tankless water heater, double-pane windows, a newer fence, and stylish improvements throughout. Step outside to a backyard designed for entertaining and relaxation, complete with a large covered patio that seamlessly extends indoor living outdoors. The BBQ islands feature a gas grill, refrigerator, and elegant quartzite countertops beneath a new gazebo overlooking the gorgeous landscaping. A versatile detached building offers the perfect space for a playhouse, an art studio, or more. Conveniently located near parks, miles of scenic trails, highways 101 and 85, shopping, dining, Kaiser, and sought-after schools, this home truly has it all.
Property Features
County:
Santa Clara
Neighborhood:
Santa Teresa
MLS Area:
2
Cross Street:
Coyote Road
Dining Room Description:
Dining Area
Has Family Room:
Yes
Family Room Description:
Separate Family Room
Kitchen Description:
Countertop - Granite, Dishwasher, Exhaust Fan, Microwave, Oven Range - Electric, Refrigerator
Amenities:
Vaulted Ceiling , Video / Audio System
Has Fireplace:
Yes
Fireplace Description:
Wood Burning
Heating:
Central Forced Air
Cooling:
Central AC
Floors:
Tile
Laundry:
In Garage, Washer / Dryer
Stories:
1
Foundation:
Concrete Slab, Crawl Space
Roof:
Composition
Septic or Sewer:
Sewer - Public
Water:
Public
Utilities:
Public Utilities
Parking Description:
Attached Garage, On Street
Garage Spaces:
2
Has a Pool:
No
Pool Description:
None
Is a Horse Property:
No
Lot Size in Acres:
0.138
Lot Size in Sq. Ft.:
6,000
Zoning:
R1-8
Has View:
No
Is One Story:
Yes
Property Type:
SFR
Property SubType:
Detached Single Family
Year Built:
1973
$ per month
Year Fixed. % Interest Rate.
| Principal + Interest: | $ |
| Monthly Tax: | $ |
| Monthly Insurance: | $ |

© 2026 MLSListings Inc. All rights reserved.
The data relating to real estate for sale on this website comes in part from the Internet Data Exchange (IDX) program of the MLSListings™ MLS system. Real estate listings held by brokerage firms other than Lisa & Lisa Real Estate Consultants are marked with the IDX icon (a stylized house inside a circle) and detailed information about them includes the names of the listing brokers and listing agents. Based on information from MLSListings MLS as of the date shown below. All data, including all measurements and calculations of area, is obtained from various sources and has not been, and will not be, verified by broker or MLS. All information should be independently reviewed and verified for accuracy. Properties may or may not be listed by the office/agent presenting the information. Some properties appearing for sale on this website may subsequently have sold and may no longer be available.
The data relating to real estate for sale on this website comes in part from the Internet Data Exchange (IDX) program of the MLSListings™ MLS system. Real estate listings held by brokerage firms other than Lisa & Lisa Real Estate Consultants are marked with the IDX icon (a stylized house inside a circle) and detailed information about them includes the names of the listing brokers and listing agents. Based on information from MLSListings MLS as of the date shown below. All data, including all measurements and calculations of area, is obtained from various sources and has not been, and will not be, verified by broker or MLS. All information should be independently reviewed and verified for accuracy. Properties may or may not be listed by the office/agent presenting the information. Some properties appearing for sale on this website may subsequently have sold and may no longer be available.
MLSListings data last updated at October 24, 2026, 2:45 AM PT
Real Estate IDX
Powered by iHomefinder