
46 W Julian ST 333
San Jose, CA 95110
Sold Price:
$810,000
Sold Date:
Oct 13, 2026
Beds:
2
Baths:
2
Sq. Ft.:
1,596
Type:
Condo
Listed by Shawn Ansari, Compass
Listing #ML82059382
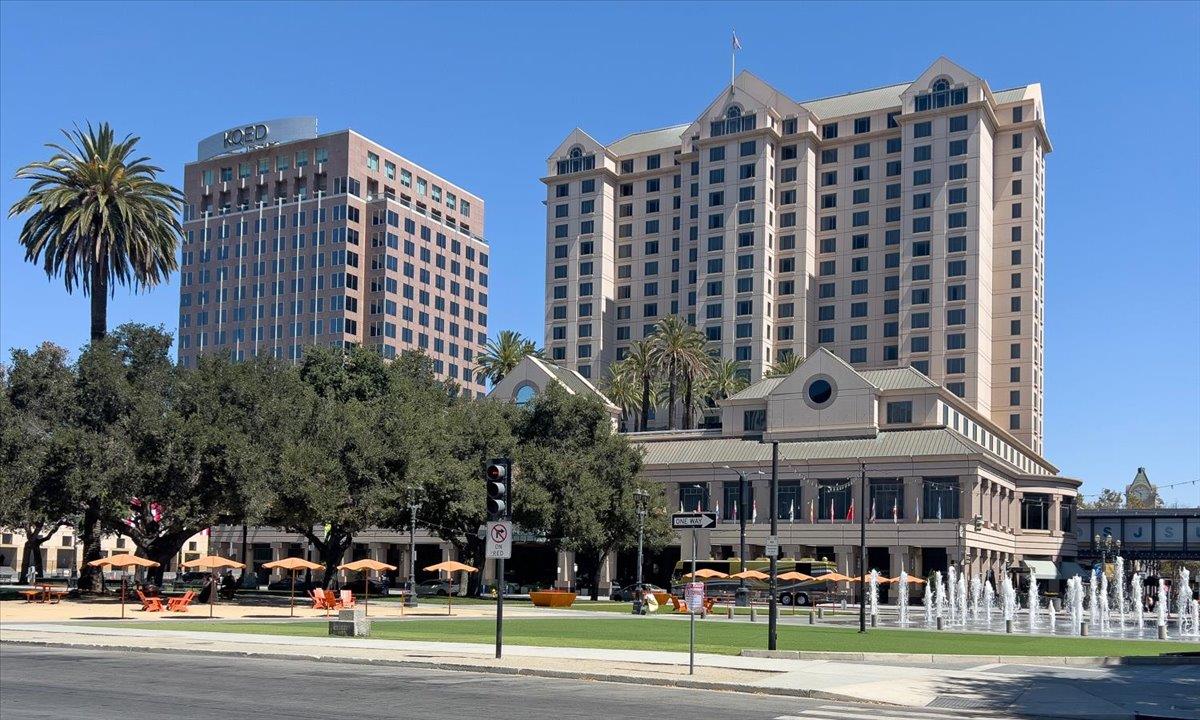
An exceptional opportunity to embrace an elevated live/work lifestyle in this beautifully appointed 1600 (+/-) sq ft Executive-Style home, ideally positioned above vibrant DT San Jose. Designed w/ an open-concept lifestyle in mind, the home showcases modern design, new wide-plank wood floors, and a spacious living/dining area framed by expansive wall-to-wall, floor-to-ceiling DP windows that fill the home w/ natural light. The gourmet kitchen combines style & convenience, featuring freshly painted custom cabinetry, granite counters, premium appliances, new designer lighting, and a breakfast bar perfect for your morning coffee or casual dining. Modern conveniences incl in-unit laundry, two spacious en-suite bedrooms w/ walk-in closets, elegant spa-inspired baths, a built-in library, designer fireplace, central HVAC, a water softener system, two dedicated parking spaces in the gated garage & a spacious private storage room. Residents enjoy an impressive array of amenities, incl a heated pool & spa, fitness ctr, sauna, and a reception room w kitchen ideal for entertaining. Ideally located near San Pedro Sq & its vibrant dining/nightlife, SAP Center, WholeFoods, concerts & sporting events, upcoming Bassett Park, Caltrain, Light Rail, commuter routes, and many of SV's leading HiTechs.
Property Features
County:
Santa Clara
Neighborhood:
Central San Jose
MLS Area:
9
Cross Street:
Market St
Dining Room Description:
Breakfast Bar, Dining Area in Living Room
Has Family Room:
No
Family Room Description:
No Family Room
Kitchen Description:
Countertop - Granite, Dishwasher, Exhaust Fan, Garbage Disposal, Hookups - Ice Maker, Microwave, Oven - Self Cleaning, Oven Range - Electric, Refrigerator
Amenities:
Security Gate, Video / Audio System, Walk-in Closet
Has Fireplace:
Yes
Fireplace Description:
Living Room, Other
Heating:
Central Forced Air
Cooling:
Central AC
Floors:
Carpet, Stone, Wood
Laundry:
Inside
Disabled Features:
Elevator / Lift, Wide Halls / Doors (3 Ft +)
Style:
Luxury
Stories:
1
Construction:
Steel Frame, Concrete
Foundation:
Concrete Perimeter and Slab
Roof:
Other
Septic or Sewer:
Sewer - Public
Water:
Public
Utilities:
Public Utilities
Parking Description:
Assigned Spaces, Covered Parking, Electric Gate, Underground Parking
Garage Spaces:
2
Yard:
Courtyard
Has a Pool:
Yes
Pool Description:
Pool - Gunite, Pool - Heated, Pool - In Ground, Steam Room or Sauna, Spa / Hot Tub, Pool - Fenced
Is a Horse Property:
No
Lot Size in Acres:
0
Zoning:
APD
Energy Features:
Double Pane Windows, Thermostat Controller
Has View:
Yes
View Description:
Neighborhood
Is One Story:
Yes
Property Type:
CND
Property SubType:
Condominium
Year Built:
2004
Complex Name:
Park Townsend
Units in Complex:
98
Fees Include:
Common Area Electricity, Exterior Painting, Garbage, Hot Water, Insurance - Common Area, Landscaping / Gardening, Maintenance - Common Area, Maintenance - Exterior, Management Fee, Pool, Spa, or Tennis, Recreation Facility, Reserves, Roof, Sewer, Water
HOA Fee:
$977
HOA Frequency:
Monthly
HOA Includes:
Community Pool, Community Security Gate, Elevator, Gym / Exercise Facility, Organized Activities, Recreation Room, Sauna / Spa / Hot Tub, Trash Chute
$ per month
Year Fixed. % Interest Rate.
| Principal + Interest: | $ |
| Monthly Tax: | $ |
| Monthly Insurance: | $ |

© 2026 MLSListings Inc. All rights reserved.
The data relating to real estate for sale on this website comes in part from the Internet Data Exchange (IDX) program of the MLSListings™ MLS system. Real estate listings held by brokerage firms other than Lisa & Lisa Real Estate Consultants are marked with the IDX icon (a stylized house inside a circle) and detailed information about them includes the names of the listing brokers and listing agents. Based on information from MLSListings MLS as of the date shown below. All data, including all measurements and calculations of area, is obtained from various sources and has not been, and will not be, verified by broker or MLS. All information should be independently reviewed and verified for accuracy. Properties may or may not be listed by the office/agent presenting the information. Some properties appearing for sale on this website may subsequently have sold and may no longer be available.
The data relating to real estate for sale on this website comes in part from the Internet Data Exchange (IDX) program of the MLSListings™ MLS system. Real estate listings held by brokerage firms other than Lisa & Lisa Real Estate Consultants are marked with the IDX icon (a stylized house inside a circle) and detailed information about them includes the names of the listing brokers and listing agents. Based on information from MLSListings MLS as of the date shown below. All data, including all measurements and calculations of area, is obtained from various sources and has not been, and will not be, verified by broker or MLS. All information should be independently reviewed and verified for accuracy. Properties may or may not be listed by the office/agent presenting the information. Some properties appearing for sale on this website may subsequently have sold and may no longer be available.
MLSListings data last updated at October 23, 2026, 9:48 PM PT
Real Estate IDX
Powered by iHomefinder