
530 Hewes CT
SAN JOSE, CA 95138
Sold Price:
$1,758,487
Sold Date:
Sep 8, 2026
Beds:
5
Baths:
3
Sq. Ft.:
2,748
Type:
House
Listed by Lisa Goodman, Silver Creek Valley Properties, Inc.
Listing #ML82050148
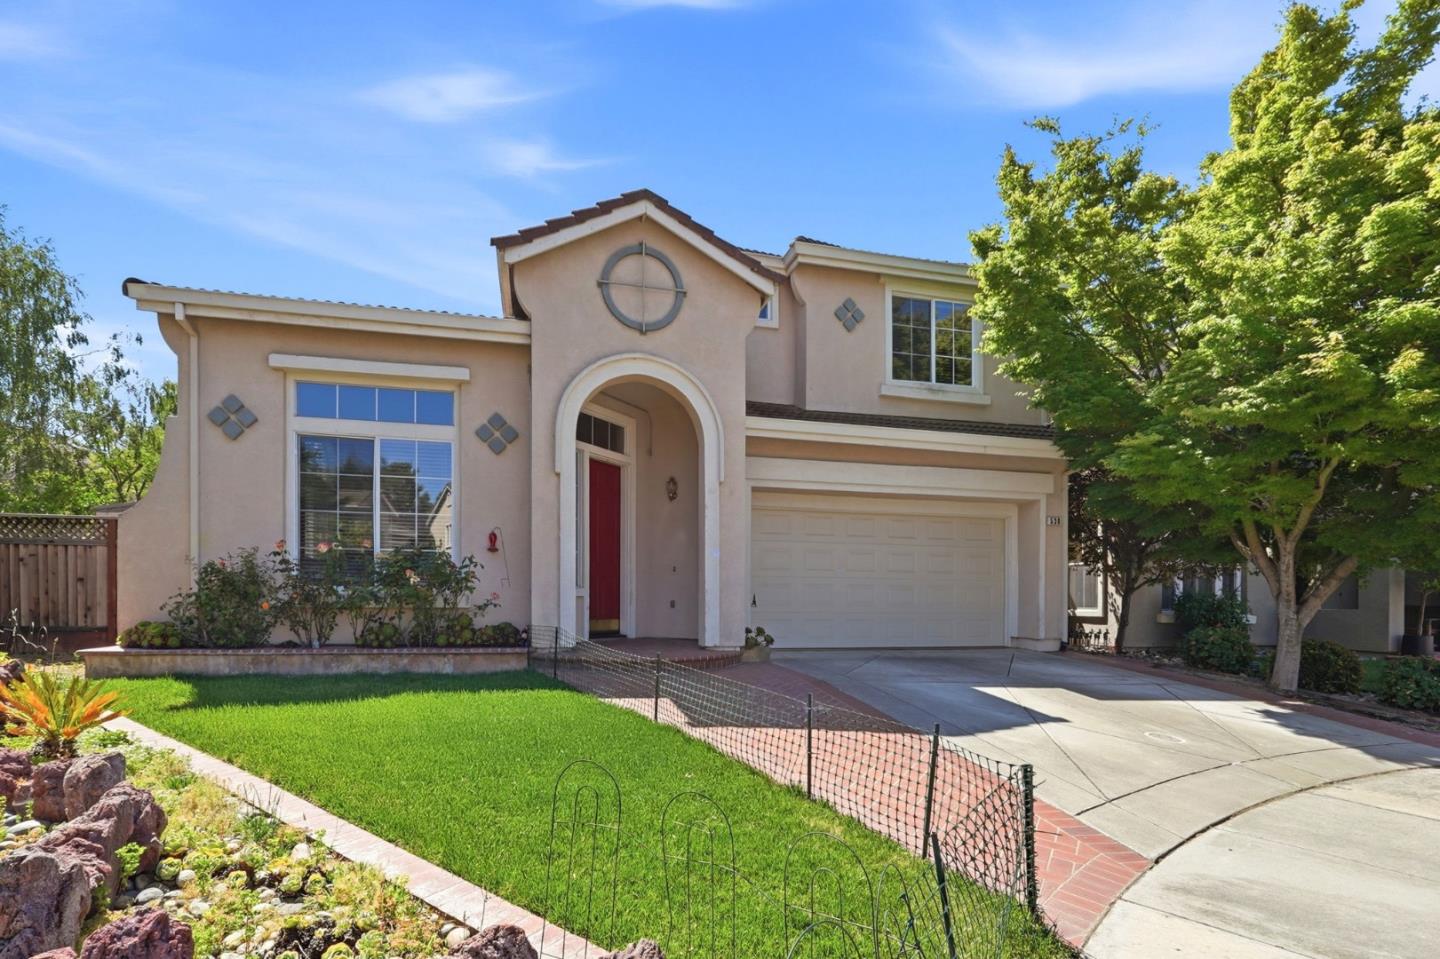
Located near the center of a cul-de-sac in the highly desirable Basking Ridge community, this beautiful well-maintained home offers an attached two-car garage with extra storage, 2,748sf of living space with 5 beds and 3 full baths, including a desirable downstairs bedroom and full bath-ideal for guests, extended family, or a home office. A mature Japanese Maple enhances curb appeal, while the vaulted-ceiling entry fills the home with natural light. The gourmet kitchen features an eat-in area, granite slab counters, decorative tile backsplash, maple cabinetry, pantry, bar seating, ss appliances, and a gas range. Upstairs, a spacious hardwood landing provides flexible living space. The oversized primary suite features a vaulted ceiling, recessed lighting, dual vanities, soaking tub, separate shower with seating area, and a large walk-in closet. The ceiling fans in select rooms and mirrored closet doors add comfort throughout. The private backyard offers a fenced patio area, expansive lawn, mature lemon tree, and rose bushes. Conveniently located within walking distance of Rita Ledesma Elementary School and Basking Ridge Park, with easy access to shopping, dining, hiking trails, and major commute routes. A rare opportunity in one of South San Jose's most sought-after neighborhoods.
Property Features
County:
Santa Clara
Neighborhood:
Santa Teresa
MLS Area:
2
Cross Street:
Schoolhouse Rd.
Dining Room Description:
Breakfast Bar, Dining Area in Living Room, Eat in Kitchen
Has Family Room:
Yes
Family Room Description:
Separate Family Room
Kitchen Description:
Countertop - Granite, Dishwasher, Garbage Disposal, Microwave, Oven - Gas, Pantry, Refrigerator
Amenities:
Vaulted Ceiling , Walk-in Closet
Has Fireplace:
Yes
Fireplace Description:
Family Room
Heating:
Central Forced Air
Cooling:
Ceiling Fan, Central AC
Laundry:
Dryer, Inside, Washer
Stories:
2
Foundation:
Concrete Slab
Roof:
Concrete, Tile
Septic or Sewer:
Sewer - Public
Water:
Water Available at Street, Water Softener - Owned
Utilities:
Public Utilities
Parking Description:
Attached Garage, Gate / Door Opener, Off-Street Parking
Garage Spaces:
2
Yard:
Back Yard, Balcony / Patio, Fenced, Porch - Enclosed, Sprinklers - Lawn
Fencing:
Wood
Has a Pool:
No
Is a Horse Property:
No
Lot Size in Acres:
0.098
Lot Size in Sq. Ft.:
4,250
Zoning:
A-PD
Has View:
No
Property Type:
SFR
Property SubType:
Detached Single Family
Year Built:
1998
Fees Include:
Insurance - Common Area, Maintenance - Common Area, Management Fee, Reserves, Other
HOA Fee:
$132
HOA Frequency:
Quarterly
$ per month
Year Fixed. % Interest Rate.
| Principal + Interest: | $ |
| Monthly Tax: | $ |
| Monthly Insurance: | $ |

© 2026 MLSListings Inc. All rights reserved.
The data relating to real estate for sale on this website comes in part from the Internet Data Exchange (IDX) program of the MLSListings™ MLS system. Real estate listings held by brokerage firms other than Lisa & Lisa Real Estate Consultants are marked with the IDX icon (a stylized house inside a circle) and detailed information about them includes the names of the listing brokers and listing agents. Based on information from MLSListings MLS as of the date shown below. All data, including all measurements and calculations of area, is obtained from various sources and has not been, and will not be, verified by broker or MLS. All information should be independently reviewed and verified for accuracy. Properties may or may not be listed by the office/agent presenting the information. Some properties appearing for sale on this website may subsequently have sold and may no longer be available.
The data relating to real estate for sale on this website comes in part from the Internet Data Exchange (IDX) program of the MLSListings™ MLS system. Real estate listings held by brokerage firms other than Lisa & Lisa Real Estate Consultants are marked with the IDX icon (a stylized house inside a circle) and detailed information about them includes the names of the listing brokers and listing agents. Based on information from MLSListings MLS as of the date shown below. All data, including all measurements and calculations of area, is obtained from various sources and has not been, and will not be, verified by broker or MLS. All information should be independently reviewed and verified for accuracy. Properties may or may not be listed by the office/agent presenting the information. Some properties appearing for sale on this website may subsequently have sold and may no longer be available.
MLSListings data last updated at October 23, 2026, 9:48 PM PT
Real Estate IDX
Powered by iHomefinder