
5352 Hounds EST
SAN JOSE, CA 95135
Sold Price:
$2,470,000
Sold Date:
Oct 15, 2026
Beds:
4
Baths:
3
Sq. Ft.:
2,201
Type:
House
Listed by Bouja & Swenson Group, Golden Gate Sotheby's International Realty
Listing #ML82059647
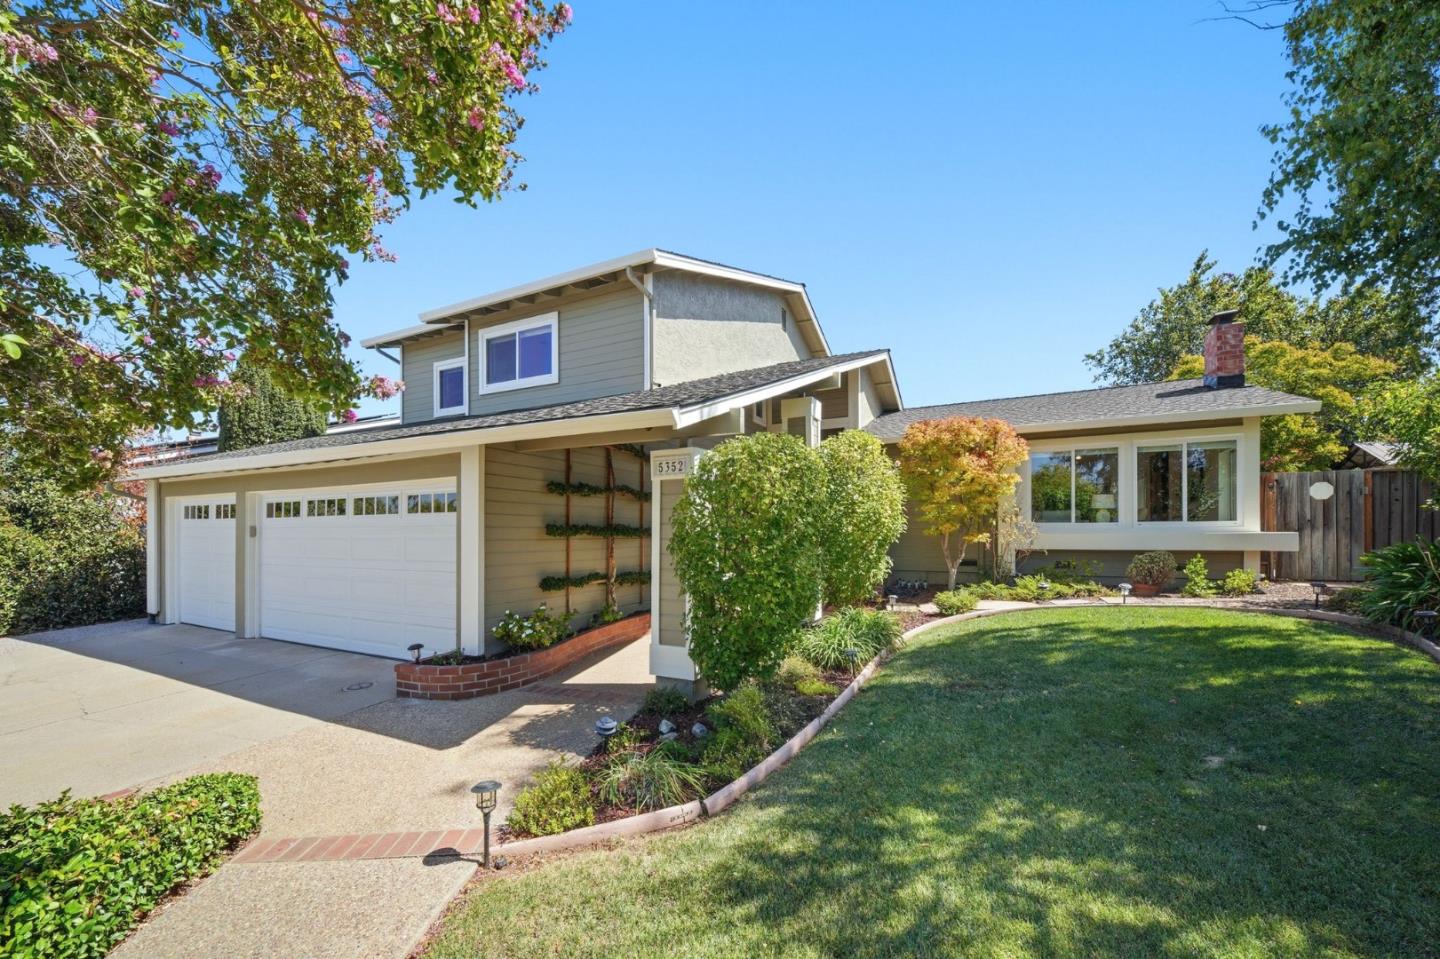
Welcome to the prestigious Estates neighborhood! This stunning 4 bedroom, 3 bathroom home offers +/- 2,201 square feet of luxury with central heat/AC and energy-efficient dual-pane windows and doors. The renovated main floor features a large open concept design, gleaming hardwood floors, and vaulted ceilings. The chefs kitchen offers custom cabinetry, an oversized island, and newer appliances. A ground-floor bedroom and full bathroom provide the perfect guest setup, alongside indoor laundry and an attached 3-car garage. Upstairs, the primary suite enjoys an updated bathroom and a private, custom balcony. Experience the ultimate Silicon Valley lifestyle with top-tier schools: Tom Matsumoto, Chaboya, and Evergreen Valley High. Enjoy premier outdoor recreation minutes away at Fowler Creek Park, Montgomery Hill trails, and the exclusive Silver Creek Valley Country Club. Foothill tranquility meets modern elegance!
Property Features
County:
Santa Clara
Neighborhood:
Evergreen
MLS Area:
3
Cross Street:
Knights Estates
Dining Room Description:
Formal Dining Room
Has Family Room:
Yes
Family Room Description:
Separate Family Room
Has Fireplace:
Yes
Fireplace Description:
Family Room
Heating:
Central Forced Air - Gas
Cooling:
Central AC
Floors:
Tile, Wood
Laundry:
Inside
Stories:
2
Foundation:
Concrete Perimeter
Roof:
Composition
Septic or Sewer:
Sewer Connected
Water:
Private / Mutual
Utilities:
Individual Electric Meters, Individual Gas Meters, Public Utilities
Parking Description:
Attached Garage, Off-Street Parking, On Street
Garage Spaces:
3
Has a Pool:
No
Is a Horse Property:
No
Lot Size in Acres:
0.185
Lot Size in Sq. Ft.:
8,050
Zoning:
R1B6
Has View:
No
Property Type:
SFR
Property SubType:
Detached Single Family
Year Built:
1985
$ per month
Year Fixed. % Interest Rate.
| Principal + Interest: | $ |
| Monthly Tax: | $ |
| Monthly Insurance: | $ |

© 2026 MLSListings Inc. All rights reserved.
The data relating to real estate for sale on this website comes in part from the Internet Data Exchange (IDX) program of the MLSListings™ MLS system. Real estate listings held by brokerage firms other than Lisa & Lisa Real Estate Consultants are marked with the IDX icon (a stylized house inside a circle) and detailed information about them includes the names of the listing brokers and listing agents. Based on information from MLSListings MLS as of the date shown below. All data, including all measurements and calculations of area, is obtained from various sources and has not been, and will not be, verified by broker or MLS. All information should be independently reviewed and verified for accuracy. Properties may or may not be listed by the office/agent presenting the information. Some properties appearing for sale on this website may subsequently have sold and may no longer be available.
The data relating to real estate for sale on this website comes in part from the Internet Data Exchange (IDX) program of the MLSListings™ MLS system. Real estate listings held by brokerage firms other than Lisa & Lisa Real Estate Consultants are marked with the IDX icon (a stylized house inside a circle) and detailed information about them includes the names of the listing brokers and listing agents. Based on information from MLSListings MLS as of the date shown below. All data, including all measurements and calculations of area, is obtained from various sources and has not been, and will not be, verified by broker or MLS. All information should be independently reviewed and verified for accuracy. Properties may or may not be listed by the office/agent presenting the information. Some properties appearing for sale on this website may subsequently have sold and may no longer be available.
MLSListings data last updated at October 23, 2026, 3:28 PM PT
Real Estate IDX
Powered by iHomefinder