
5436 Century Park WAY
SAN JOSE, CA 95111
Sold Price:
$1,334,000
Sold Date:
Oct 13, 2026
Beds:
4
Baths:
2
Sq. Ft.:
1,879
Type:
House
Listed by Maggie Li, Intero Real Estate Services
Listing #ML82054879
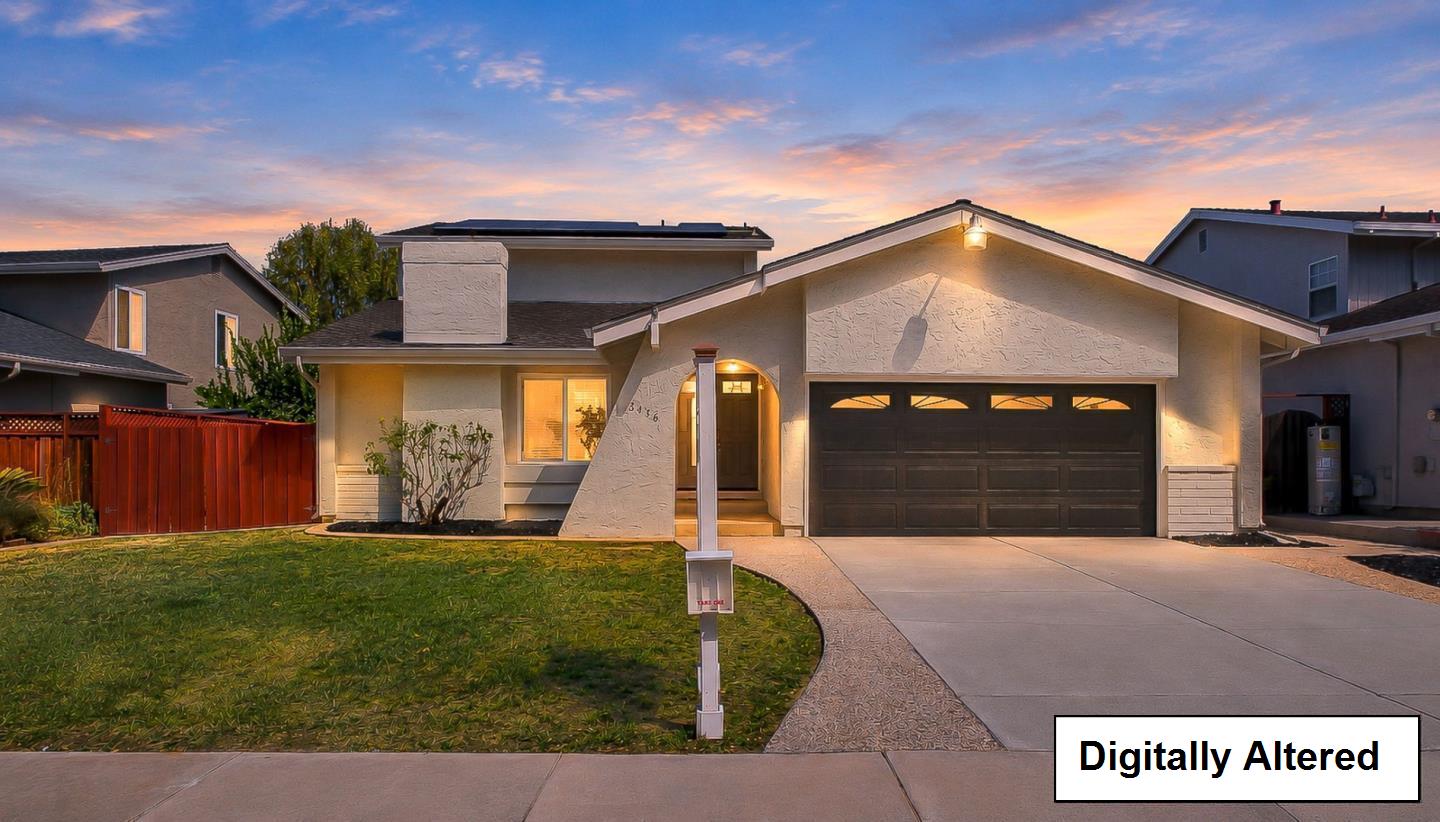
Welcome to this charming SFH w/ top-rated Ledesma (Rita) Elementary, Bernal Intermediate & Valley Christian Schools. It features a spacious, open-concept living area with vaulted ceilings and a cozy fireplace. The living room flows seamlessly into the formal dining area & family room, creating an ideal space for everyday living & entertaining. A standout feature is the ground-floor primary suite, w/ a bathroom and a walk-in closet, offering excellent flexibility for multigenerational living or those seeking convenient single-level living. Open to the family room, the spacious kitchen is equipped with stainless steel appliances and ample pantry cabinetry, providing a comfortable & functional layout for cooking and entertaining. Recent improvements include new luxury vinyl flooring, new recessed lights & ceiling lights, and fresh interior & exterior paint. Additional features include OWNED SOLAR, double-pane windows, central heating & A/C, and an attached 2-car garage. The fenced backyard with a covered patio offers a versatile space for outdoor dining, gardening, or relaxation. Close to schools, Coyote Creek Trail and parks, Kaiser & Good Samaritan hospitals, Oakridge Mall, Costco, Whole Foods, Silver Creek & Blossom Valley area. Easy access to HW101, 85, 87 & nearby VTA services.
Property Features
County:
Santa Clara
Neighborhood:
Santa Teresa
MLS Area:
2
Cross Street:
Century Oaks Way
Dining Room Description:
Formal Dining Room
Has Family Room:
Yes
Family Room Description:
Kitchen / Family Room Combo
Kitchen Description:
220 Volt Outlet, Cooktop - Electric, Countertop - Tile, Exhaust Fan, Hood Over Range, Oven - Built-In, Oven Range - Built-In, Pantry, Refrigerator
Amenities:
Vaulted Ceiling , Walk-in Closet
Has Fireplace:
Yes
Fireplace Description:
Living Room, Wood Burning
Heating:
Central Forced Air - Gas
Cooling:
Central AC
Floors:
Tile, Vinyl / Linoleum
Laundry:
In Garage, Washer / Dryer
Stories:
2
Construction:
Wood Frame
Foundation:
Crawl Space
Roof:
Composition
Septic or Sewer:
Sewer - Public
Water:
Public
Utilities:
Public Utilities
Parking Description:
Attached Garage
Garage Spaces:
2
Yard:
Back Yard, Deck , Fenced, Sprinklers - Auto
Fencing:
Fenced, Wood
Has a Pool:
No
Pool Description:
None
Is a Horse Property:
No
Lot Size in Acres:
0.138
Lot Size in Sq. Ft.:
6,000
Zoning:
R1-8
Energy Features:
Double Pane Windows, Solar Power
Has View:
No
Property Type:
SFR
Property SubType:
Detached Single Family
Year Built:
1977
$ per month
Year Fixed. % Interest Rate.
| Principal + Interest: | $ |
| Monthly Tax: | $ |
| Monthly Insurance: | $ |

© 2026 MLSListings Inc. All rights reserved.
The data relating to real estate for sale on this website comes in part from the Internet Data Exchange (IDX) program of the MLSListings™ MLS system. Real estate listings held by brokerage firms other than Lisa & Lisa Real Estate Consultants are marked with the IDX icon (a stylized house inside a circle) and detailed information about them includes the names of the listing brokers and listing agents. Based on information from MLSListings MLS as of the date shown below. All data, including all measurements and calculations of area, is obtained from various sources and has not been, and will not be, verified by broker or MLS. All information should be independently reviewed and verified for accuracy. Properties may or may not be listed by the office/agent presenting the information. Some properties appearing for sale on this website may subsequently have sold and may no longer be available.
The data relating to real estate for sale on this website comes in part from the Internet Data Exchange (IDX) program of the MLSListings™ MLS system. Real estate listings held by brokerage firms other than Lisa & Lisa Real Estate Consultants are marked with the IDX icon (a stylized house inside a circle) and detailed information about them includes the names of the listing brokers and listing agents. Based on information from MLSListings MLS as of the date shown below. All data, including all measurements and calculations of area, is obtained from various sources and has not been, and will not be, verified by broker or MLS. All information should be independently reviewed and verified for accuracy. Properties may or may not be listed by the office/agent presenting the information. Some properties appearing for sale on this website may subsequently have sold and may no longer be available.
MLSListings data last updated at October 23, 2026, 1:20 PM PT
Real Estate IDX
Powered by iHomefinder