
5475 Rudy DR
SAN JOSE, CA 95124
Sold Price:
$2,215,000
Sold Date:
Oct 13, 2026
Beds:
3
Baths:
3
Sq. Ft.:
1,800
Type:
House
Listed by Lucy Wedemeyer, Christie's International Real Estate Sereno
Listing #ML82061590
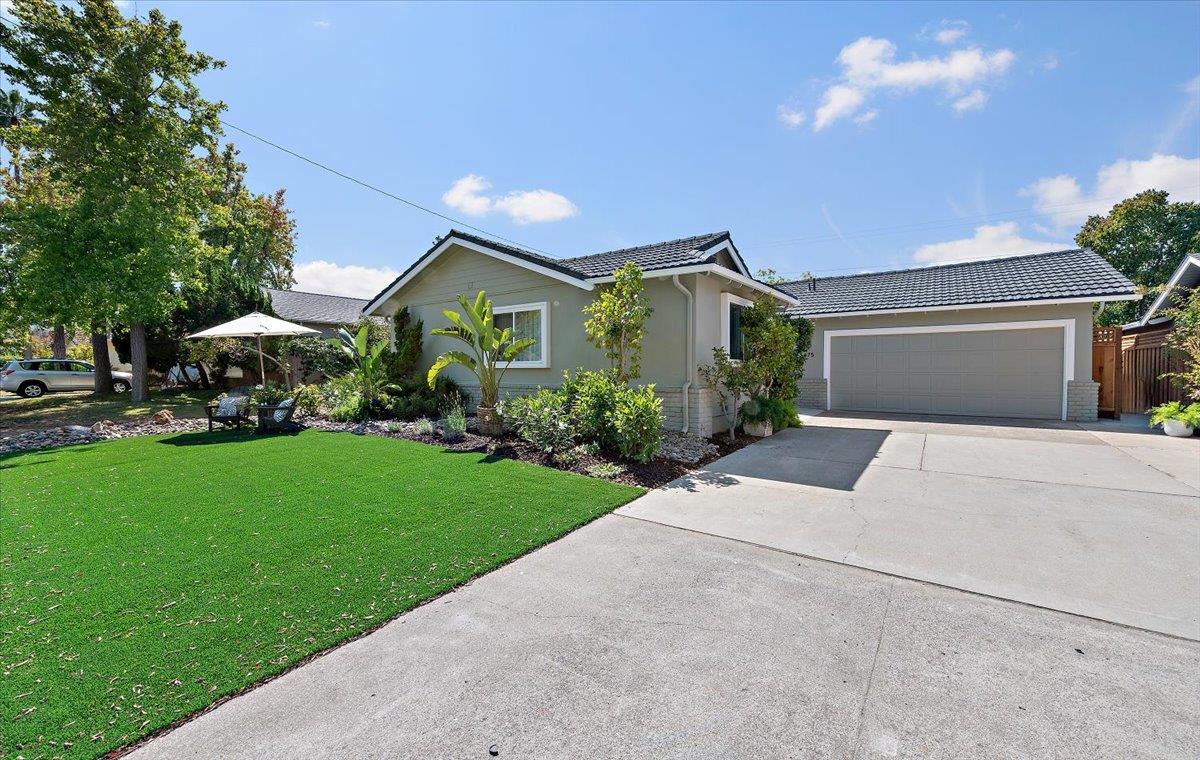
Spectacular Designer Remodel! A Marvelous Gem in Superb Loc, Close to Parks, Schools, Shopping+Freeway Access. Sought After Schools:Leigh High, Union Middle, Noddin Elem!Premium Lush Turf Frames Expansive Lot with Room for Pool+Play!Exquisite Kitchen will Capture Your Heart with Elegant Porcelain Slab Counters+Backsplash, Setting the Stage with a Soothing Serene Palette to Provide the Perfect Gathering Place! Formal Living Room Includes Dining with Huge Picture Windows to Garden.The Great Room Feel Focuses on the Superb Family Room,Fireplace+Walls of Glass Opening to the Inviting Backyard, Garden and Shade Pergola Creating Awesome Setting for Entertaining! Second Separate Patio Features a Perfect Play Area Complete with Vintage Playhouse (may need remodel) Bedroom Wing Leads to Primary Suite Sanctuary with Sitting Area, 2 Closets and Stunning Bath. Interiors Include New Luxury Vinyl Flooring/Kitchen/Bathrooms/Lighting/Tankless W Heater/Laundry=Stacked W/D+Deep Sink+Shower+W/C!And So Much More!Convenient Separate Office/Guest Room Provides Sidedoor Access. Central A/C! Original Owners Built a Lifetime of Love+Adventures; Blessed to Live Out their Lives in the Home They Loved! Neither Passed Away in the House!
Property Features
County:
Santa Clara
Neighborhood:
Cambrian
MLS Area:
14
Cross Street:
Clovis
Dining Room Description:
Dining Area in Living Room
Has Family Room:
Yes
Family Room Description:
Separate Family Room
Kitchen Description:
220 Volt Outlet, Countertop - Stone, Dishwasher, Exhaust Fan, Garbage Disposal, Hood Over Range, Island, Oven - Self Cleaning, Oven Range - Electric, Refrigerator, Skylight
Amenities:
Skylight, Walk-in Closet
Has Fireplace:
Yes
Fireplace Description:
Family Room, Gas Starter, Living Room
Heating:
Forced Air
Cooling:
Central AC, Whole House / Attic Fan
Laundry:
Inside, Tub / Sink, Washer / Dryer
Stories:
1
Construction:
Wood Frame
Foundation:
Concrete Perimeter, Crawl Space
Roof:
Metal
Septic or Sewer:
Sewer - Public, Sewer Connected
Water:
Public
Utilities:
Public Utilities
Parking Description:
Attached Garage, Off-Street Parking
Garage Spaces:
2
Yard:
Back Yard, BBQ Area, Fenced, Low Maintenance
Fencing:
Fenced Back, Wood
Is a Horse Property:
No
Lot Size in Acres:
0.193
Lot Size in Sq. Ft.:
8,400
Zoning:
R1-8
Has View:
No
Is One Story:
Yes
Property Type:
SFR
Property SubType:
Detached Single Family
Year Built:
1957
$ per month
Year Fixed. % Interest Rate.
| Principal + Interest: | $ |
| Monthly Tax: | $ |
| Monthly Insurance: | $ |

© 2026 MLSListings Inc. All rights reserved.
The data relating to real estate for sale on this website comes in part from the Internet Data Exchange (IDX) program of the MLSListings™ MLS system. Real estate listings held by brokerage firms other than Lisa & Lisa Real Estate Consultants are marked with the IDX icon (a stylized house inside a circle) and detailed information about them includes the names of the listing brokers and listing agents. Based on information from MLSListings MLS as of the date shown below. All data, including all measurements and calculations of area, is obtained from various sources and has not been, and will not be, verified by broker or MLS. All information should be independently reviewed and verified for accuracy. Properties may or may not be listed by the office/agent presenting the information. Some properties appearing for sale on this website may subsequently have sold and may no longer be available.
The data relating to real estate for sale on this website comes in part from the Internet Data Exchange (IDX) program of the MLSListings™ MLS system. Real estate listings held by brokerage firms other than Lisa & Lisa Real Estate Consultants are marked with the IDX icon (a stylized house inside a circle) and detailed information about them includes the names of the listing brokers and listing agents. Based on information from MLSListings MLS as of the date shown below. All data, including all measurements and calculations of area, is obtained from various sources and has not been, and will not be, verified by broker or MLS. All information should be independently reviewed and verified for accuracy. Properties may or may not be listed by the office/agent presenting the information. Some properties appearing for sale on this website may subsequently have sold and may no longer be available.
MLSListings data last updated at October 23, 2026, 9:48 PM PT
Real Estate IDX
Powered by iHomefinder