
5559 Marquette DR
San Jose, CA 95118
Sold Price:
$2,730,000
Sold Date:
Oct 8, 2026
Beds:
4
Baths:
3
Sq. Ft.:
2,257
Type:
House
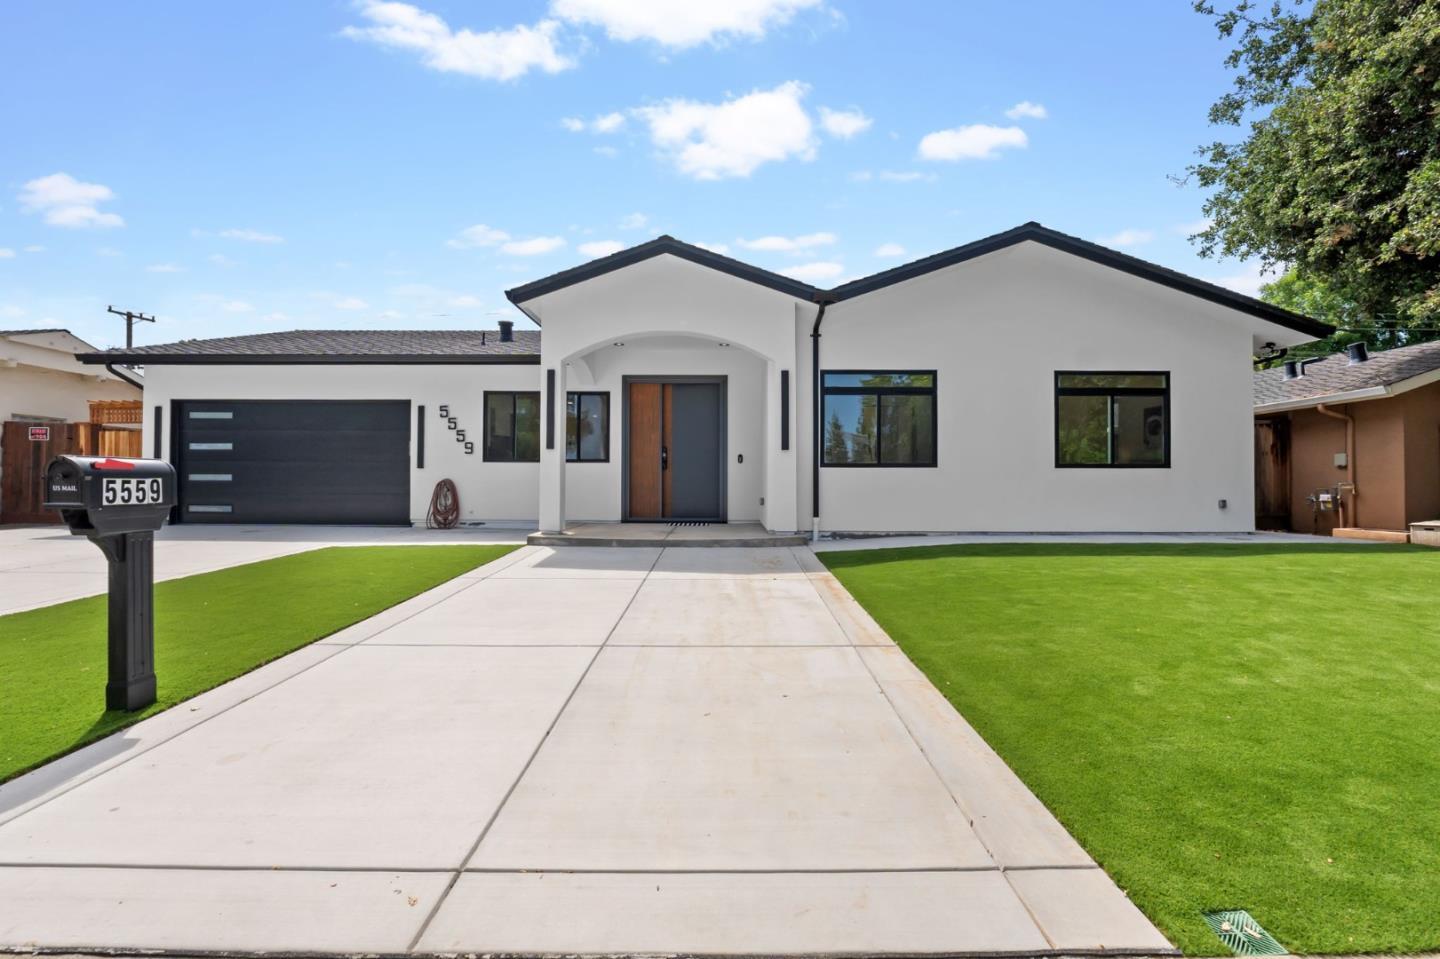
Listed by Steven Wen, Keller Williams Thrive
Listing #ML82056719
Welcome to 5559 Marquette Dr, a completely reimagined home in Cambrian Park featuring over 2,250 sq ft with 4 bedrooms and 3 bathrooms, this home showcases modern design and quality craftsmanship throughout. A dramatic 12+ ft entry ceiling creates an impressive first impression, while 10 ft ceilings throughout enhance the bright and spacious feel. The open-concept floor plan seamlessly connects the kitchen, dining, and family room, creating an inviting environment for daily living and entertaining. Interior finishes include 9-inch European oak engineered wood floor and 5/8-inch drywall topped with lvl 4 finish, delivering a strong and clean contemporary aesthetic. The gourmet kitchen features custom European-style cabinetry and premium Thermador appliances. The family room is highlighted by a sleek electric fireplace and designer TV wall, while expansive bi-folding doors open to the backyard for seamless indoor-outdoor living. All bedrooms are paired with custom built closets. Major upgrades also include Milgard fiberglass windows, copper plumbing, ABS sewer lines, new HVAC, new electrical with a 200-amp panel, and a tankless water heater with hot water circulation, 50-year presidential roof, low-maintenance landscaping, and an oversized fished garage. Don't miss it!
Property Features
County:
Santa Clara
Neighborhood:
Cambrian
MLS Area:
14
Cross Street:
Helmond Ln & Meridian Ave
Dining Room Description:
Dining Area in Family Room
Has Family Room:
Yes
Family Room Description:
Other
Kitchen Description:
Cooktop - Gas, Countertop - Quartz, Dishwasher, Island, Microwave, Oven - Electric, Refrigerator
Amenities:
Skylight
Has Fireplace:
Yes
Fireplace Description:
Family Room
Heating:
Central Forced Air - Gas
Cooling:
Central AC
Floors:
Other, Hardwood
Laundry:
Gas Hookup, Electricity Hookup (110V)
Disabled Features:
None
Stories:
1
Construction:
Wood Frame
Foundation:
Concrete Slab
Roof:
Shingle, Composition
Septic or Sewer:
Sewer - Public
Water:
Individual Water Meter
Utilities:
Public Utilities
Parking Description:
Attached Garage
Garage Spaces:
2
Has a Pool:
No
Is a Horse Property:
No
Lot Description:
Grade - Level
Lot Size in Acres:
0.178
Lot Size in Sq. Ft.:
7,770
Zoning:
R1-8
Has View:
No
Is One Story:
Yes
Property Type:
SFR
Property SubType:
Detached Single Family
Year Built:
2026
$ per month
Year Fixed. % Interest Rate.
| Principal + Interest: | $ |
| Monthly Tax: | $ |
| Monthly Insurance: | $ |

© 2026 MLSListings Inc. All rights reserved.
The data relating to real estate for sale on this website comes in part from the Internet Data Exchange (IDX) program of the MLSListings™ MLS system. Real estate listings held by brokerage firms other than Lisa & Lisa Real Estate Consultants are marked with the IDX icon (a stylized house inside a circle) and detailed information about them includes the names of the listing brokers and listing agents. Based on information from MLSListings MLS as of the date shown below. All data, including all measurements and calculations of area, is obtained from various sources and has not been, and will not be, verified by broker or MLS. All information should be independently reviewed and verified for accuracy. Properties may or may not be listed by the office/agent presenting the information. Some properties appearing for sale on this website may subsequently have sold and may no longer be available.
The data relating to real estate for sale on this website comes in part from the Internet Data Exchange (IDX) program of the MLSListings™ MLS system. Real estate listings held by brokerage firms other than Lisa & Lisa Real Estate Consultants are marked with the IDX icon (a stylized house inside a circle) and detailed information about them includes the names of the listing brokers and listing agents. Based on information from MLSListings MLS as of the date shown below. All data, including all measurements and calculations of area, is obtained from various sources and has not been, and will not be, verified by broker or MLS. All information should be independently reviewed and verified for accuracy. Properties may or may not be listed by the office/agent presenting the information. Some properties appearing for sale on this website may subsequently have sold and may no longer be available.
MLSListings data last updated at October 23, 2026, 9:48 PM PT
Real Estate IDX
Powered by iHomefinder