
582 Abbot AVE
Daly City, CA 94014
Sold Price:
$1,488,000
Sold Date:
Oct 14, 2026
Beds:
3
Baths:
3
Sq. Ft.:
2,292
Type:
House
Listed by Cindy Liu, Starriver Inc
Listing #ML82060740
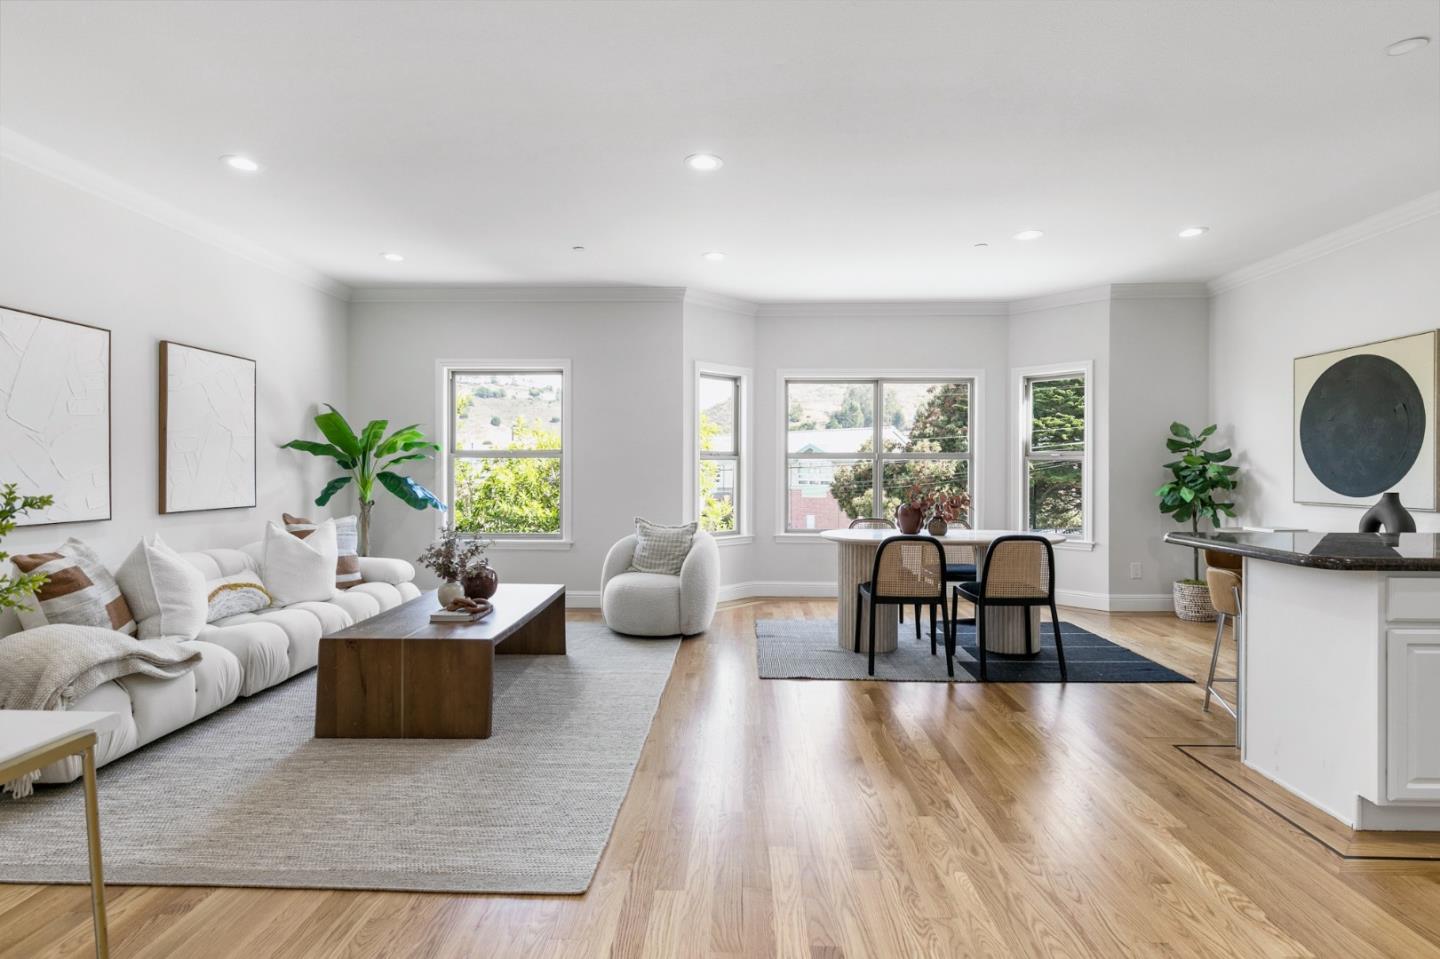
This is what you have been waiting for! Updated move-in ready modern 2-story home in desireable Daly Citys Hillside! Less fog and warme. Rare 2006yr built young 3 bed + den (4th bed), 3 bath single, high ceiling, full-house fire sprinkler (safer & cheaper insurance). Eye-cathing outlook with large bay windows, highly sought-after functional 2,292 sqft floor plan, ideal for families with kids or elders. Downstairs has a spacious 1 bed/1 bath suite, kitchenette/wetbar, new bath, new waterproof floors,direct backyard access-perfect for ADU or rental for extra $$$. Upstairs boasts a welcoming living/dining,fireplace,updated kitchen, lots cabinets, gas stove, peninsula island, stainless appliance & new disposal. Spacious master suite, his-and-her closets, udpated bath, double sink, both shower& tub. Larger 2nd bedroom. Both has balcony access for relaxing roof-top city light view. The den/office can be used as the 4th bed for kid. Refinished real hardwood floor, brand-new furnace, interior paint, lights, low-maintenance backyard with green turf & auto-drip.2-car garage+driveway to fit 4 cars. Safe,quiet neighborhood, long-term neighbors. Walk to elementary/middle, 0.5 miles to BART, close to shopping, easy access to I-280, Hwy 1, easy commute to SF/SFO/Peninsula! Don't miss this one!
Property Features
County:
San Mateo
Neighborhood:
Blossom Valley
MLS Area:
691
Cross Street:
Byrne
Dining Room Description:
Formal Dining Room, Breakfast Nook
Has Family Room:
Yes
Family Room Description:
Kitchen / Family Room Combo
Kitchen Description:
Countertop - Granite, Cooktop - Gas, Garbage Disposal, Refrigerator, Oven - Gas, Oven Range - Built-In, Gas
Amenities:
Wet Bar , High Ceiling
Has Fireplace:
No
Heating:
Gas, Central Forced Air - Gas, Fireplace
Cooling:
None
Floors:
Hardwood
Laundry:
In Garage
Style:
Contemporary
Stories:
1
Foundation:
Concrete Perimeter, Concrete Slab
Roof:
Shingle, Composition
Septic or Sewer:
Sewer - Public
Water:
Public
Utilities:
Public Utilities
Parking Description:
Attached Garage, Gate / Door Opener
Garage Spaces:
2
Has a Pool:
No
Is a Horse Property:
No
Lot Size in Acres:
0.057
Lot Size in Sq. Ft.:
2,500
Zoning:
R1
Has View:
Yes
View Description:
City Lights, Hills
Is One Story:
Yes
Property Type:
SFR
Property SubType:
Detached Single Family
Year Built:
2006
$ per month
Year Fixed. % Interest Rate.
| Principal + Interest: | $ |
| Monthly Tax: | $ |
| Monthly Insurance: | $ |

© 2026 MLSListings Inc. All rights reserved.
The data relating to real estate for sale on this website comes in part from the Internet Data Exchange (IDX) program of the MLSListings™ MLS system. Real estate listings held by brokerage firms other than Lisa & Lisa Real Estate Consultants are marked with the IDX icon (a stylized house inside a circle) and detailed information about them includes the names of the listing brokers and listing agents. Based on information from MLSListings MLS as of the date shown below. All data, including all measurements and calculations of area, is obtained from various sources and has not been, and will not be, verified by broker or MLS. All information should be independently reviewed and verified for accuracy. Properties may or may not be listed by the office/agent presenting the information. Some properties appearing for sale on this website may subsequently have sold and may no longer be available.
The data relating to real estate for sale on this website comes in part from the Internet Data Exchange (IDX) program of the MLSListings™ MLS system. Real estate listings held by brokerage firms other than Lisa & Lisa Real Estate Consultants are marked with the IDX icon (a stylized house inside a circle) and detailed information about them includes the names of the listing brokers and listing agents. Based on information from MLSListings MLS as of the date shown below. All data, including all measurements and calculations of area, is obtained from various sources and has not been, and will not be, verified by broker or MLS. All information should be independently reviewed and verified for accuracy. Properties may or may not be listed by the office/agent presenting the information. Some properties appearing for sale on this website may subsequently have sold and may no longer be available.
MLSListings data last updated at October 23, 2026, 3:28 PM PT
Real Estate IDX
Powered by iHomefinder