
5925 Charlotte DR 201
SAN JOSE, CA 95123
Sold Price:
$770,000
Sold Date:
Oct 16, 2026
Beds:
2
Baths:
2
Sq. Ft.:
1,279
Type:
Condo
Listed by Jessa Walsh, Reach Real Estate
Listing #ML82056825
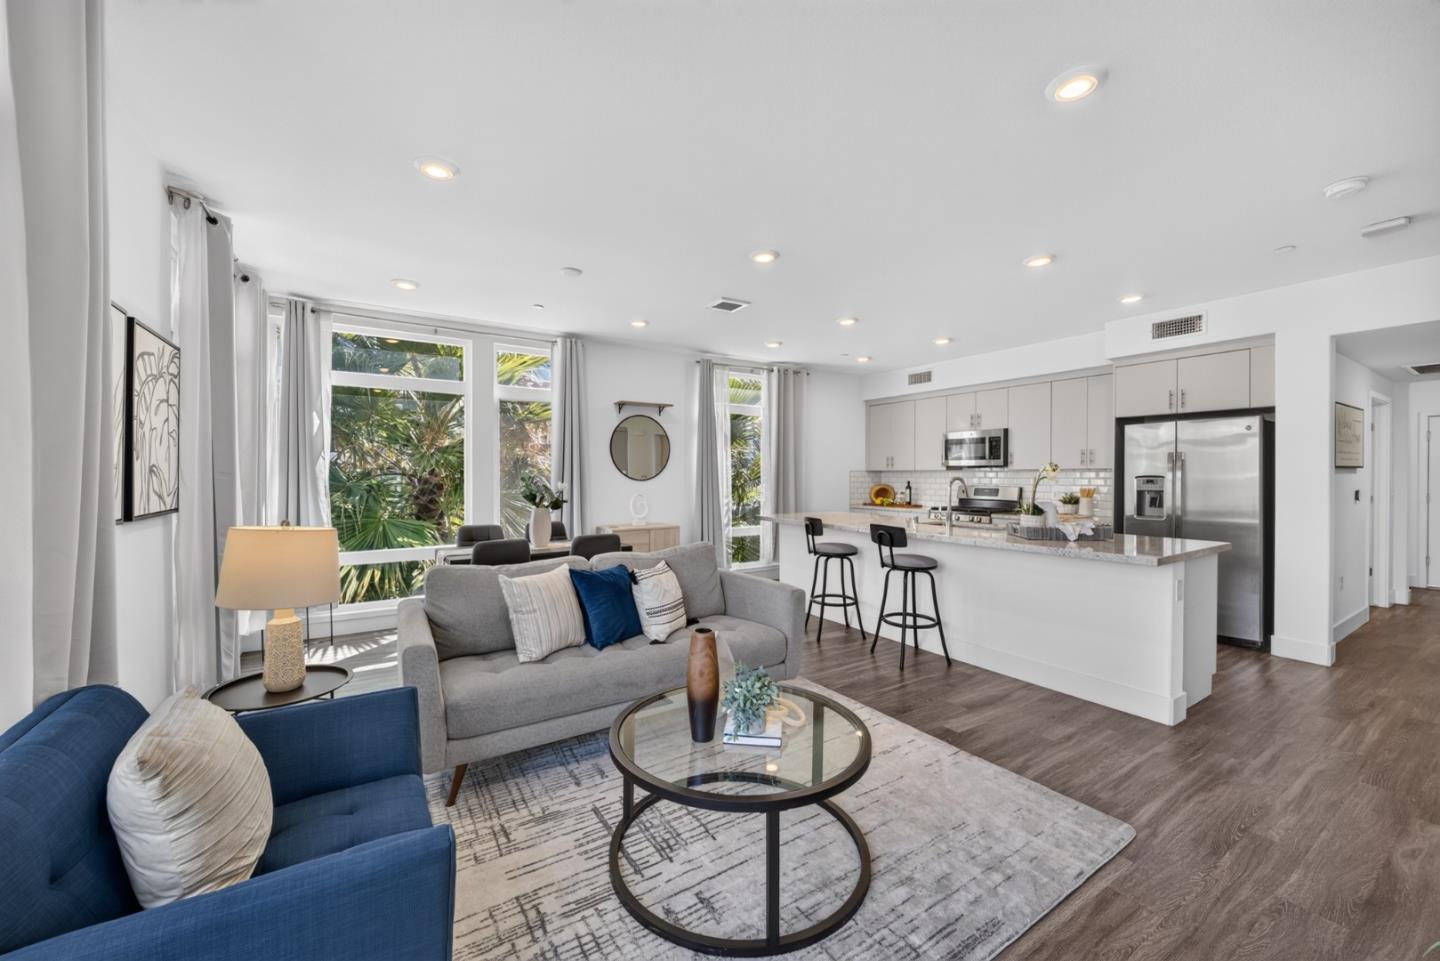
Stunning 2019 Like-New CORNER UNIT Condo w/ Floor-To-Ceilings Windows & SO MUCH LIGHT!!! Rare & Very Desired Floorplan In Building Next To Clubhouse. Secured Parking Garage w/ 2 Parking Spaces & Secured-Access Lobby/Mail/Building Too! NO STAIRS Getting To Or Inside The Home!! Open Chef's Kitchen w/ Granite Counters, Huge Island w/ Breakfast Bar, Soft-Close Cabinets & SS Appliances Including A GAS STOVE! Primary Suite w/ 2 Walk-In Closets & Large Bathroom w/ Walk-In Shower & Dual Vanity. 2nd Bedroom w/ Walk-In Closet. Patio Balcony w/ Courtyard Views. Smart Doorbell, Smart Thermostat, Smart Lutron Lights - All Included! Work From Home: CAT6 Wiring, AT&T Fiber Ready For High Speed Internet. LED Recessed Lights. EV Charging Station In Garage. (You Can Add Your Own In Your Parking Space Too!) Community Has 12k Luxury Club w/ Giant Pool, Spa, Gym, Weight Room, Event Center (Can Rent For Private Events &Community Events Hosted There), Lounges, Fireplaces, Yoga Room & More! Community BBQ/Picnic Areas, Playground & Community Gardens! HOA FEE INCLUDES All Those Amenities As Well As Garbage & Natural Gas Too!! Next To Several Parks, Outdoor Rec, Shopping & Dining! Quick Access To 85/101 or VTA Light Rail. About 5 Miles To Silver Creek & 11 Miles From Downtown SJ, Campbell & Willow Glen.
Property Features
County:
Santa Clara
Neighborhood:
Santa Teresa
MLS Area:
2
Cross Street:
Autumn Meadow
Dining Room Description:
Breakfast Bar, Dining Area
Has Family Room:
Yes
Family Room Description:
Separate Family Room
Kitchen Description:
Cooktop - Gas, Dishwasher, Garbage Disposal, Island with Sink, Microwave, Oven Range, Refrigerator
Has Fireplace:
No
Heating:
Central Forced Air
Cooling:
Central AC
Laundry:
Washer / Dryer
Stories:
1
Foundation:
Other
Roof:
Other
Septic or Sewer:
Sewer - Public
Water:
Public
Utilities:
Public Utilities
Parking Description:
Assigned Spaces, Covered Parking, On Street, Underground Parking
Garage Spaces:
2
Has a Pool:
No
Is a Horse Property:
No
Lot Size in Acres:
0
Zoning:
PD
Energy Features:
Green Features
Has View:
No
Is One Story:
Yes
Property Type:
CND
Property SubType:
Condominium
Year Built:
2019
Complex Name:
Avenue One
Fees Include:
Common Area Electricity, Common Area Gas, Exterior Painting, Garbage, Gas, Insurance - Common Area, Maintenance - Exterior, Management Fee, Organized Activities, Pool, Spa, or Tennis, Recreation Facility, Reserves, Roof
HOA Fee:
$729
HOA Includes:
BBQ Area, Club House, Community Pool, Conference Facilities, Garden / Greenbelt / Trails, Gym / Exercise Facility, Organized Activities, Playground, Recreation Room, Sauna / Spa / Hot Tub
$ per month
Year Fixed. % Interest Rate.
| Principal + Interest: | $ |
| Monthly Tax: | $ |
| Monthly Insurance: | $ |

© 2026 MLSListings Inc. All rights reserved.
The data relating to real estate for sale on this website comes in part from the Internet Data Exchange (IDX) program of the MLSListings™ MLS system. Real estate listings held by brokerage firms other than Lisa & Lisa Real Estate Consultants are marked with the IDX icon (a stylized house inside a circle) and detailed information about them includes the names of the listing brokers and listing agents. Based on information from MLSListings MLS as of the date shown below. All data, including all measurements and calculations of area, is obtained from various sources and has not been, and will not be, verified by broker or MLS. All information should be independently reviewed and verified for accuracy. Properties may or may not be listed by the office/agent presenting the information. Some properties appearing for sale on this website may subsequently have sold and may no longer be available.
The data relating to real estate for sale on this website comes in part from the Internet Data Exchange (IDX) program of the MLSListings™ MLS system. Real estate listings held by brokerage firms other than Lisa & Lisa Real Estate Consultants are marked with the IDX icon (a stylized house inside a circle) and detailed information about them includes the names of the listing brokers and listing agents. Based on information from MLSListings MLS as of the date shown below. All data, including all measurements and calculations of area, is obtained from various sources and has not been, and will not be, verified by broker or MLS. All information should be independently reviewed and verified for accuracy. Properties may or may not be listed by the office/agent presenting the information. Some properties appearing for sale on this website may subsequently have sold and may no longer be available.
MLSListings data last updated at October 23, 2026, 3:28 PM PT
Real Estate IDX
Powered by iHomefinder