
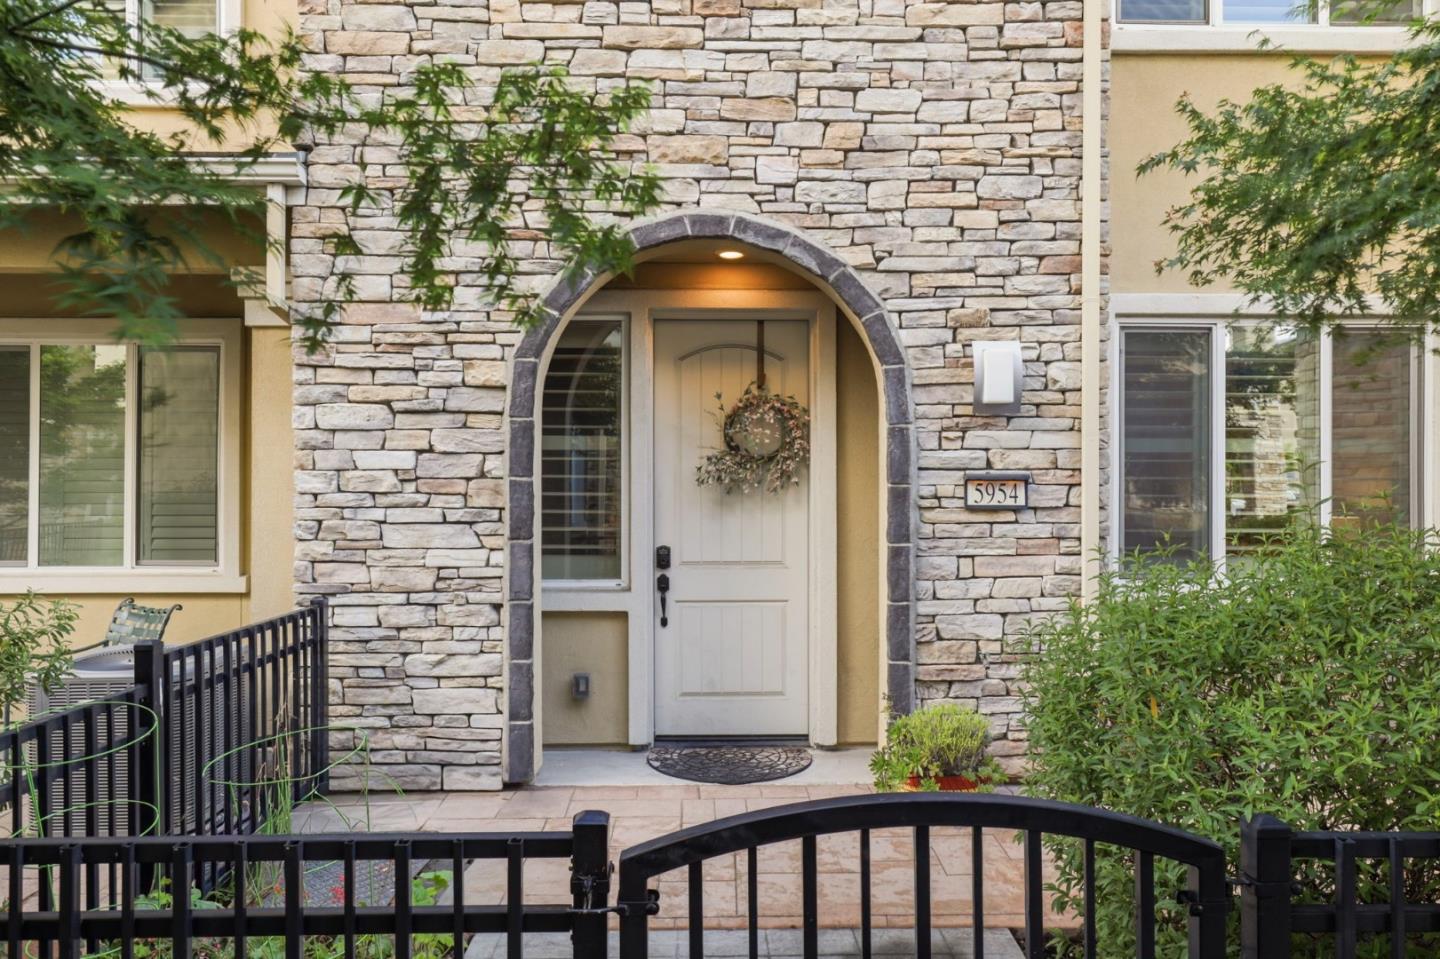
5954 Larkstone LOOP
San Jose, CA 95123
Sold Price:
$1,120,000
Sold Date:
Jul 31, 2026
Beds:
3
Baths:
3
| 1
Sq. Ft.:
2,093
Type:
Condo
Listed by Simone McCarthy, KW Advisors
Listing #ML82044363
Modern, spacious, and thoughtfully designed, this stunning 3-bedroom, 3.5-bathroom townhome offers 2,093 sq ft of comfortable living in one of San Joses desirable communities. Built in 2017, this three-story residence stands out as one of the larger floor plans in the complex, featuring a highly functional and versatile layout. The ground level includes a private bedroom and full bathroom ideal for guests or multi-generational living. The second floor serves as the heart of the home, showcasing an open-concept kitchen, dining, and living area perfect for entertaining, complete with ample cabinetry, generous counter space, and a conveniently large pantry. Upstairs on the third level, youll find a spacious primary suite along with an additional bedroom, a full guest bathroom, and a flexible loft/living area that can be used as a media room, office, or play space. Additional highlights include a 2-car garage, in-unit washer& dryer, spacious balcony and modern finishes throughout. Enjoy resort-style living with HOA amenities (~$450/month) including a pool, tennis courts, and a beautifully appointed clubhouse. Ideally located & walking distance from a vibrant shopping center featuring: Chipotle, Five Guys, Vitality Bowls and much more. Easy access to freeway& 20 mins from the airport!
Property Features
County:
Santa Clara
Neighborhood:
Santa Teresa
MLS Area:
2
Cross Street:
Raleigh Rd
1/2 Baths:
1
Dining Room Description:
Breakfast Bar, Dining Area in Living Room
Has Family Room:
Yes
Family Room Description:
Other
Kitchen Description:
Countertop - Granite, Dishwasher, Island with Sink, Cooktop - Gas, Garbage Disposal, Microwave, Oven - Built-In, Pantry
Amenities:
Walk-in Closet , High Ceiling
Has Fireplace:
No
Heating:
Central Forced Air
Cooling:
Central AC
Floors:
Tile, Carpet
Laundry:
Upper Floor, Inside
Stories:
3
Foundation:
Concrete Slab
Roof:
Tile
Septic or Sewer:
Sewer - Public, Sewer Connected
Water:
Public
Utilities:
Public Utilities
Parking Description:
Attached Garage
Garage Spaces:
2
Yard:
Balcony / Patio
Has a Pool:
No
Is a Horse Property:
No
Lot Size in Acres:
0.029
Lot Size in Sq. Ft.:
1,260
Zoning:
PD
Energy Features:
Double Pane Windows
Has View:
No
Property Type:
CND
Property SubType:
Townhouse
Year Built:
2017
Complex Name:
Avenue One
Fees Include:
Exterior Painting, Pool, Spa, or Tennis, Recreation Facility, Insurance - Common Area, Maintenance - Common Area
HOA Fee:
$457
HOA Frequency:
Monthly
HOA Includes:
Club House, Gym / Exercise Facility, Community Pool
$ per month
Year Fixed. % Interest Rate.
| Principal + Interest: | $ |
| Monthly Tax: | $ |
| Monthly Insurance: | $ |

© 2026 MLSListings Inc. All rights reserved.
The data relating to real estate for sale on this website comes in part from the Internet Data Exchange (IDX) program of the MLSListings™ MLS system. Real estate listings held by brokerage firms other than Lisa & Lisa Real Estate Consultants are marked with the IDX icon (a stylized house inside a circle) and detailed information about them includes the names of the listing brokers and listing agents. Based on information from MLSListings MLS as of the date shown below. All data, including all measurements and calculations of area, is obtained from various sources and has not been, and will not be, verified by broker or MLS. All information should be independently reviewed and verified for accuracy. Properties may or may not be listed by the office/agent presenting the information. Some properties appearing for sale on this website may subsequently have sold and may no longer be available.
The data relating to real estate for sale on this website comes in part from the Internet Data Exchange (IDX) program of the MLSListings™ MLS system. Real estate listings held by brokerage firms other than Lisa & Lisa Real Estate Consultants are marked with the IDX icon (a stylized house inside a circle) and detailed information about them includes the names of the listing brokers and listing agents. Based on information from MLSListings MLS as of the date shown below. All data, including all measurements and calculations of area, is obtained from various sources and has not been, and will not be, verified by broker or MLS. All information should be independently reviewed and verified for accuracy. Properties may or may not be listed by the office/agent presenting the information. Some properties appearing for sale on this website may subsequently have sold and may no longer be available.
MLSListings data last updated at October 23, 2026, 9:48 PM PT
Real Estate IDX
Powered by iHomefinder