
5977 Larkstone LOOP
San Jose, CA 95123
Sold Price:
$1,010,000
Sold Date:
Jul 9, 2026
Beds:
3
Baths:
3
| 1
Sq. Ft.:
1,712
Type:
Condo
Listed by Steven Wen, Keller Williams Thrive
Listing #ML82044892
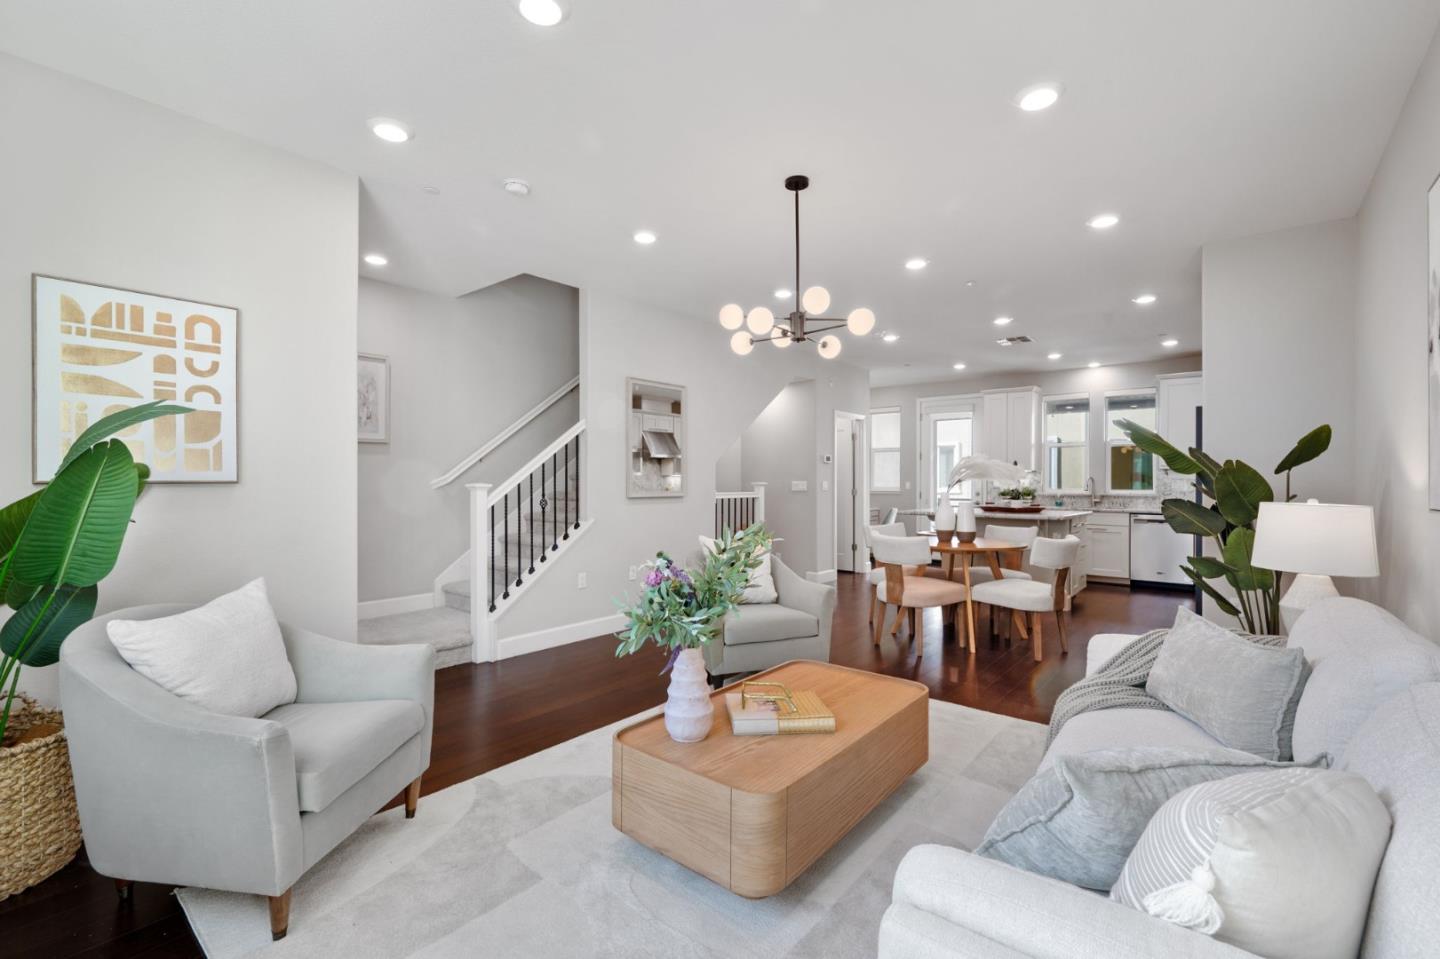
Welcome to 5977 Larkstone Loop, a beautifully maintained modern townhome located in the highly desirable Avenue One community in South San Jose. Built in 2016, this thoughtfully designed home features a versatile floor plan with a bedroom and full bathroom on the entry level, ideal for guests, a home office, or multi-generational living. The main living level offers a bright open-concept living and dining area with elegant wood flooring and high ceilings that create a spacious, airy feel. The well-appointed kitchen features granite countertops, center island, gas cooktop, oven range, dishwasher, refrigerator, garbage disposal, and pantry, and opens seamlessly to a spacious private balcony. Additional highlights include central AC with multi-zone heating and cooling, and a laundry room conveniently located on the third floor equipped with washer and dryer. Residents of the Avenue One community enjoy resort-style amenities including a pool, spa, fitness center, clubhouse, and beautifully maintained common area, all conveniently located near shopping, dining, and major highways for easy Silicon Valley commuting. With modern comfort, functional design, and exceptional convenience, you don't miss this wonderful opportunity!
Property Features
County:
Santa Clara
Neighborhood:
Santa Teresa
MLS Area:
2
Cross Street:
Autumn Meadow Dr
1/2 Baths:
1
Dining Room Description:
Dining Area in Living Room
Has Family Room:
Yes
Family Room Description:
Kitchen / Family Room Combo
Kitchen Description:
Countertop - Granite, Dishwasher, Cooktop - Gas, Garbage Disposal, Island, Pantry, Oven Range, Refrigerator
Amenities:
High Ceiling
Has Fireplace:
No
Heating:
Gas, Heating - 2+ Zones, Central Forced Air - Gas
Cooling:
Central AC, Multi-Zone
Floors:
Laminate, Hardwood
Laundry:
Washer, In Utility Room, Dryer
Stories:
3
Foundation:
Other
Roof:
Other
Septic or Sewer:
Sewer - Public
Water:
Public
Utilities:
Individual Electric Meters, Individual Gas Meters, Public Utilities
Parking Description:
Attached Garage, Electric Car Hookup, On Street, Common Parking Area
Garage Spaces:
2
Has a Pool:
No
Is a Horse Property:
No
Lot Size in Acres:
0.027
Lot Size in Sq. Ft.:
1,159
Zoning:
PD
Has View:
No
Property Type:
CND
Property SubType:
Townhouse
Year Built:
2016
Fees Include:
Pool, Spa, or Tennis, Recreation Facility, Other
HOA Fee:
$438
HOA Frequency:
Monthly
$ per month
Year Fixed. % Interest Rate.
| Principal + Interest: | $ |
| Monthly Tax: | $ |
| Monthly Insurance: | $ |

© 2026 MLSListings Inc. All rights reserved.
The data relating to real estate for sale on this website comes in part from the Internet Data Exchange (IDX) program of the MLSListings™ MLS system. Real estate listings held by brokerage firms other than Lisa & Lisa Real Estate Consultants are marked with the IDX icon (a stylized house inside a circle) and detailed information about them includes the names of the listing brokers and listing agents. Based on information from MLSListings MLS as of the date shown below. All data, including all measurements and calculations of area, is obtained from various sources and has not been, and will not be, verified by broker or MLS. All information should be independently reviewed and verified for accuracy. Properties may or may not be listed by the office/agent presenting the information. Some properties appearing for sale on this website may subsequently have sold and may no longer be available.
The data relating to real estate for sale on this website comes in part from the Internet Data Exchange (IDX) program of the MLSListings™ MLS system. Real estate listings held by brokerage firms other than Lisa & Lisa Real Estate Consultants are marked with the IDX icon (a stylized house inside a circle) and detailed information about them includes the names of the listing brokers and listing agents. Based on information from MLSListings MLS as of the date shown below. All data, including all measurements and calculations of area, is obtained from various sources and has not been, and will not be, verified by broker or MLS. All information should be independently reviewed and verified for accuracy. Properties may or may not be listed by the office/agent presenting the information. Some properties appearing for sale on this website may subsequently have sold and may no longer be available.
MLSListings data last updated at October 24, 2026, 2:45 AM PT
Real Estate IDX
Powered by iHomefinder